This 4-bedroom, 2-bathroom Brocklehurst home combines a one-bedroom suite with a 22 x 36 detached shop on a quiet cul-de-sac. The shop features 10-ft ceilings, natural gas heat and a 220V outlet. The entry level offers the kitchen and living room, with 3 bedrooms and a bathroom on the second level. Currently used as the sellers’ primary bedroom area, the basement can easily be converted back to a one-bedroom suite with an existing kitchen, separate side entrance and shared laundry. Updates include an upstairs bathroom renovation with dual vanity and stone countertop, extensive interior repainting, new carpet, bedroom flooring, an enlarged basement window for proper suite egress and exterior staining. A newer hot-water tank, high-efficiency furnace, central A/C and gas fireplace add comfort. Enjoy fully fenced backyard space for outdoor living and additional parking with room for an RV. Reach out to the listing agent to book your showing!
For sale
C$699,900
953 Ryan Pl, Kamloops, BC V2B 4T4
4beds
1,863sqft
Single Family Residence
Built in 1973
7,405 Square Feet Lot
$-- Zestimate®
C$376/sqft
C$-- HOA
What's special
Extensive interior repaintingExterior stainingGas fireplace
- 2 days
- 7
- 0
Zillow last checked:
Listing updated:
Listed by:
Nate Goshorn,
Royal LePage Westwin Realty
Source: Association of Interior REALTORS,MLS®#: 10405979Originating MLS®#: Association of Interior REALTORS
Facts & features
Interior
Bedrooms & bathrooms
- Bedrooms: 4
- Bathrooms: 2
- Full bathrooms: 2
Primary bedroom
- Description: Primary Bedroom
- Level: Second
- Dimensions: 15.42x9.58
Bedroom
- Description: Bedroom
- Level: Basement
- Dimensions: 11.17x9.58
Bedroom
- Description: Bedroom
- Level: Second
- Dimensions: 13.25x11.67
Bedroom
- Description: Bedroom
- Level: Second
- Dimensions: 9.83x9.33
Dining room
- Description: Dining Room
- Level: Main
- Dimensions: 10.00x8.17
Other
- Description: Bathroom - Three Quarter
- Features: Three Piece Bathroom
- Level: Basement
- Dimensions: 0 x 0
Other
- Description: Bathroom - Full
- Features: Four Piece Bathroom
- Level: Second
- Dimensions: 0 x 0
Kitchen
- Description: Kitchen
- Level: Main
- Dimensions: 11.50x10.83
Kitchen
- Features: Additional Living Quarters
- Level: Basement
- Dimensions: 11.17x10.58
Laundry
- Level: Main
- Dimensions: 5.00x4.33
Living room
- Description: Recreation Room
- Level: Basement
- Dimensions: 21.33x11.67
Living room
- Description: Living Room
- Level: Main
- Dimensions: 21.33x12.00
Utility room
- Level: Basement
- Dimensions: 5.58x5.42
Heating
- Forced Air, Heat Pump, Natural Gas
Cooling
- None
Features
- Double Vanity
- Flooring: Mixed
- Basement: Full,Finished
- Number of fireplaces: 1
- Fireplace features: Gas
Interior area
- Total interior livable area: 1,863 sqft
- Finished area above ground: 1,263
- Finished area below ground: 600
Video & virtual tour
Property
Parking
- Total spaces: 1
- Parking features: Additional Parking, RV Access/Parking
- Carport spaces: 1
Features
- Levels: Three Or More,Multi/Split
- Stories: 3
- Patio & porch: Patio
- Exterior features: Garden, Private Yard
- Pool features: None
- Fencing: Fenced
Lot
- Size: 7,405 Square Feet
- Features: Easy Access, Near Golf Course, Landscaped, Level, Near Park
Details
- Additional structures: Workshop
- Parcel number: 005191335
- Zoning: R2
- Special conditions: Standard
Construction
Type & style
- Home type: SingleFamily
- Property subtype: Single Family Residence
Materials
- Stucco, Wood Frame
- Foundation: Concrete Perimeter
- Roof: Asphalt,Shingle
Condition
- New construction: No
- Year built: 1973
Utilities & green energy
- Sewer: Public Sewer
- Water: Public
Community & HOA
Community
- Features: Near Schools, Park, Recreation Area
HOA
- Has HOA: No
Location
- Region: Kamloops
Financial & listing details
- Price per square foot: C$376/sqft
- Tax assessed value: C$726,000
- Annual tax amount: C$4,975
- Date on market: 11/16/2026
- Cumulative days on market: 3 days
- Ownership: Freehold,Fee Simple
Price history
Price history is unavailable.
Public tax history
Tax history is unavailable.
Climate risks
Neighborhood: Brocklehurst
Nearby schools
GreatSchools rating
No schools nearby
We couldn't find any schools near this home.

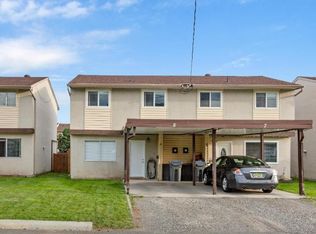
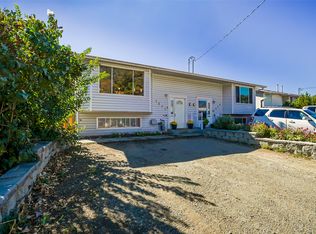
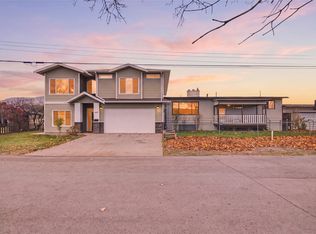
Similar homes
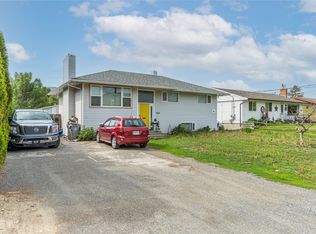
- C$709,9004 bd3 ba2.4k sqft728 Driftwood Pl, Kamloops, BC V2B 7Y5For Sale
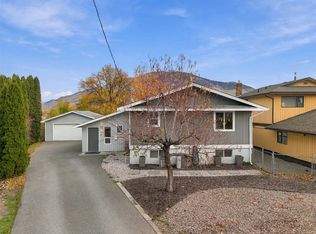 MLS ID #10405489, Cameron McKeen. Association of Interior REALTORS
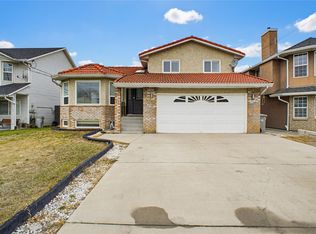
- C$689,9004 bd2 ba2.4k sqft2435 Young Ave, Kamloops, BC V2B 4M9For Sale
 MLS ID #10387102, Tracy Mackenzie. Association of Interior REALTORS
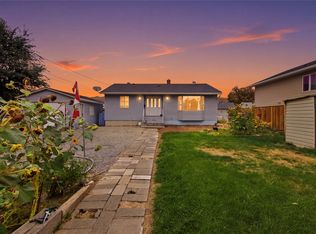
- C$699,9004 bd4 ba2.4k sqft1133 13th St, Kamloops, BC V2B 8K4For Sale
 MLS ID #10398098, Indy Bal. Association of Interior REALTORS
- C$649,9005 bd2 ba2.2k sqft1636 Tranquille Rd, Kamloops, BC V2B 3L4For Sale
 MLS ID #10399908, Julian Corredor. Association of Interior REALTORS
