Welcome to 732 Ivy Ave—an impeccably maintained, move-in-ready home that blends classic character with modern upgrades!
Key Highlights:
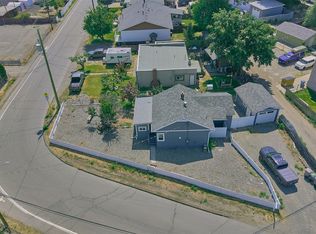
Exterior & Location: Durable Hardie board siding offers exceptional curb appeal and low maintenance, situated on a quiet street just minutes from local shopping, schools, and sporting venues.
Interior Elegance: Features original hardwood flooring throughout, custom-built maple shaker cabinetry, and beautifully renovated bathrooms.
Spacious Living: Offers 4 bedrooms and 3 bathrooms, including a generous primary bedroom complete with a walk-in closet and a 3-piece ensuite.
Outdoor Oasis: Perfect for entertaining with a dedicated outdoor living space ( 18X18 coverd area with additional partially coverd 22x20) featuring a natural gas fire pit, BBQ hookups, and a powered outdoor shed.
Turn-Key Mechanicals & Upgrades: Rest easy knowing major systems are taken care of—includes a brand-new furnace, new central air conditioner, new hot water tank, and a updated 200-amp electrical panel pre-wired for a hot tub connection.
Prime Location: Conveniently situated just minutes from local shopping, schools, and sporting venues.
This spotless, lovingly cared-for home is completely turn-key and ready for its next owner. Schedule your private showing today!
For sale
C$749,900
732 Ivy Ave, Kamloops, BC V2B 3X1
4beds
2,002sqft
Single Family Residence
Built in 1964
6,098 Square Feet Lot
$-- Zestimate®
C$375/sqft
C$-- HOA
What's special
Durable hardie board sidingExceptional curb appealOriginal hardwood flooring throughoutCustom-built maple shaker cabinetryBeautifully renovated bathroomsGenerous primary bedroomWalk-in closet
- 3 days
- 17
- 2
Zillow last checked:
Listing updated:
Listed by:
Mike Shannon,
Royal LePage Kamloops Realty (Seymour St)
Source: Association of Interior REALTORS,MLS®#: 10402882Originating MLS®#: Association of Interior REALTORS
Facts & features
Interior
Bedrooms & bathrooms
- Bedrooms: 4
- Bathrooms: 3
- Full bathrooms: 2
- 1/2 bathrooms: 1
Primary bedroom
- Level: Second
- Dimensions: 12.67x16.50
Bedroom
- Level: Second
- Dimensions: 14.75x9.67
Bedroom
- Level: Second
- Dimensions: 12.75x9.67
Bedroom
- Level: Second
- Dimensions: 9.42x10.50
Other
- Level: Second
- Dimensions: 0 x 0
Dining room
- Level: Main
- Dimensions: 13.83x9.58
Other
- Features: Four Piece Bathroom
- Level: Second
- Dimensions: 0 x 0
Half bath
- Features: Two Piece Bathroom
- Level: Main
- Dimensions: 0 x 0
Kitchen
- Level: Main
- Dimensions: 11.58x16.50
Laundry
- Level: Main
- Dimensions: 13.33x9.50
Living room
- Level: Main
- Dimensions: 12.67x18.17
Pantry
- Level: Main
- Dimensions: 5.08x6.08
Utility room
- Level: Main
- Dimensions: 12.67x8.25
Heating
- Forced Air
Cooling
- Central Air
Features
- Has basement: No
- Has fireplace: No
Interior area
- Total interior livable area: 2,002 sqft
- Finished area above ground: 2,002
- Finished area below ground: 0
Property
Parking
- Parking features: Additional Parking, RV Access/Parking, On Street
Features
- Levels: Two
- Stories: 2
- Pool features: None
Lot
- Size: 6,098 Square Feet
Details
- Parcel number: 007325771
- Zoning: R2
- Special conditions: Standard
Construction
Type & style
- Home type: SingleFamily
- Architectural style: Two Story
- Property subtype: Single Family Residence
Materials
- Wood Frame
- Roof: Asphalt,Shingle
Condition
- Updated/Remodeled
- New construction: No
- Year built: 1964
Utilities & green energy
- Sewer: Public Sewer
- Water: Public
Community & HOA
HOA
- Has HOA: No
Location
- Region: Kamloops
Financial & listing details
- Price per square foot: C$375/sqft
- Annual tax amount: C$4,084
- Date on market: 10/12/2026
- Ownership: Freehold,Fee Simple
Price history
Price history is unavailable.
Public tax history
Tax history is unavailable.
Climate risks
Neighborhood: North Shore
Nearby schools
GreatSchools rating
No schools nearby
We couldn't find any schools near this home.


Similar homes
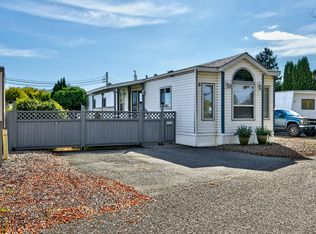
- C$749,9004 bd2 ba1.9k sqft845 Alview Cres, Kamloops, BC V2B 6C5For Sale
 MLS ID #10403299, Henry Hayward. Association of Interior REALTORS
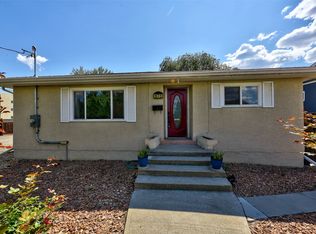
 - C$749,9005 bd3 ba2.3k sqft611 McGowan Ave, Kamloops, BC V2B 2P7For Sale
 MLS ID #10402682, Cameron McKeen. Association of Interior REALTORS
 - C$744,9004 bd3 ba2.3k sqft1683 Sheridan Dr, Kamloops, BC V2B 6B1For SaleMLS ID #10402423, Jennifer McQueen. Association of Interior REALTORS
- C$689,9004 bd2 ba1.9k sqft875 Surrey Ave, Kamloops, BC V2B 1P7For Sale
 MLS ID #10397515, Jason Fowles. Association of Interior REALTORS
