Beautifully updated 3-bedroom home in a quiet Huxley Place location, offering an impressive list of upgrades with a large yard and detached shop. The main floor features a completely new kitchen, new flooring, updated interior doors, and cozy newer gas fireplaces (2021). The spacious primary suite includes a walk-in closet and a stylish walk-in shower, with 2 of the 3 bathrooms completely redone. Outside, you'll find a new Duradeck patio, underground irrigation, mature fruit tree, and plenty of room for gardening or enjoying the large yard. The detached 24' x 24' shop provides excellent space for vehicles, hobbies, storage or a workshop, while the attached carport adds convenient covered parking plus RV parking. Major updates have been done including: central A/C(2021), roof (2022), electrical (2021), furnace (2021), and hot water on demand (2021). Located in a peaceful neighbourhood with a nearby walking trail leading toward McArthur Island, this home combines thoughtful updates, great outdoor space and exceptional functionality. A must-see!
For sale
C$785,000
510 Huxley Pl, Kamloops, BC V2B 5E5
3beds
2,113sqft
Single Family Residence
Built in 1973
8,276 Square Feet Lot
$-- Zestimate®
C$372/sqft
C$-- HOA
What's special
Large yardDetached shopCompletely new kitchenNew flooringUpdated interior doorsSpacious primary suiteWalk-in closet
- 1 day
- 5
- 0
Zillow last checked:
Listing updated:
Listed by:
Jessica Gunnlaugson,
REMAX Kamloops,
Malia Magnusson,
REMAX Kamloops
Source: Association of Interior REALTORS,MLS®#: 10398922Originating MLS®#: Association of Interior REALTORS
Facts & features
Interior
Bedrooms & bathrooms
- Bedrooms: 3
- Bathrooms: 3
- Full bathrooms: 3
Heating
- Forced Air, Natural Gas
Cooling
- Central Air
Features
- Flooring: Mixed
- Basement: Finished,Separate Entrance,Walk-Out Access
- Number of fireplaces: 2
Interior area
- Total interior livable area: 2,113 sqft
- Finished area above ground: 1,070
- Finished area below ground: 1,043
Property
Parking
- Total spaces: 9
- Parking features: Additional Parking, Carport, Detached, Garage, Oversized, RV Access/Parking
- Garage spaces: 2
- Carport spaces: 2
- Covered spaces: 4
- Uncovered spaces: 5
Features
- Levels: One
- Stories: 1
- Pool features: None
- Waterfront features: None
Lot
- Size: 8,276 Square Feet
Details
- Parcel number: 007108397
- Zoning: R2
- Special conditions: Standard
Construction
Type & style
- Home type: SingleFamily
- Property subtype: Single Family Residence
Materials
- Mixed, Wood Frame
- Foundation: Concrete Perimeter
- Roof: Asphalt,Shingle
Condition
- New construction: No
- Year built: 1973
Utilities & green energy
- Sewer: Public Sewer
- Water: Public
Community & HOA
HOA
- Has HOA: No
Location
- Region: Kamloops
Financial & listing details
- Price per square foot: C$372/sqft
- Annual tax amount: C$4,612
- Date on market: 8/28/2026
- Ownership: Freehold,Fee Simple
Price history
Price history is unavailable.
Public tax history
Tax history is unavailable.
Climate risks
Neighborhood: Brocklehurst
Nearby schools
GreatSchools rating
No schools nearby
We couldn't find any schools near this home.
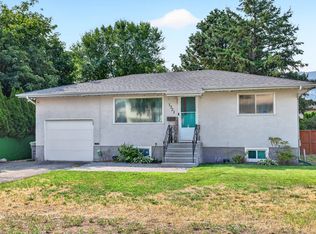
Similar homes
- C$699,9004 bd3 ba2k sqft881 McGillivray St, Kamloops, BC V2B 5R5For Sale
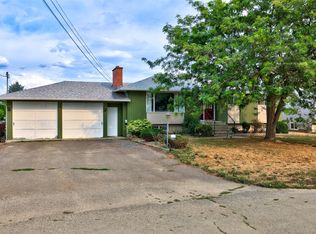 MLS ID #10399037, Rod Branch. Association of Interior REALTORS
 - C$774,9004 bd2 ba2.6k sqft1670 Happyvale Ave, Kamloops, BC V2B 4H2For Sale
 MLS ID #10396928, Sanjay Kosmadia. Association of Interior REALTORS
 - C$729,0004 bd2 ba1.6k sqft713 Singh St, Kamloops, BC V2B 5C5For Sale
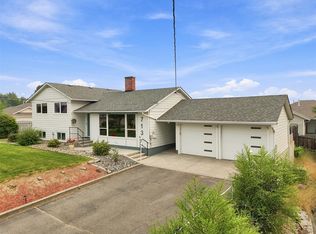 MLS ID #10397209, Lisa Moonie. Association of Interior REALTORS
 - C$709,9004 bd3 ba2.1k sqft660 Valdes Dr, Kamloops, BC V2B 5J2For Sale
 MLS ID #10390429, Jeremy Bates. Association of Interior REALTORS
