Character, space, and flexibility come together at 1598 Southview, a 4-bedroom, 2-bathroom home in the well-established neighbourhood of lower Batchelor Heights.
A generous entryway welcomes you in, leading down to a fun, retro rec room- the perfect jam space, movie or games room for the kids, or an additional bedroom if you need the extra space. With separate front and side entrances on this level, there's even potential to configure an in-law suite. Rounding out the lower floor is a bedroom, a 3-piece bathroom, and laundry.
Upstairs, a bright, generously sized living room opens into a dedicated dining room with access to the deck, alongside a fully equipped kitchen with a view. Down the hall, a 4-piece bathroom and three more bedrooms await.
Outside, the flat, private backyard of this corner lot features mature fruit trees and three large garden sheds for all your outdoor storage needs. Soak up the sun on the south side for gardening, or enjoy the shade on the north side for relaxing- it’s the best of both worlds.
Homes with this much character and versatility don't come along often. Schedule your viewing today!
For sale
C$585,000
1598 Southview Ter, Kamloops, BC V2B 7R5
4beds
1,827sqft
Single Family Residence
Built in 1975
6,534 Square Feet Lot
$-- Zestimate®
C$320/sqft
C$-- HOA
What's special
Generous entrywayFun retro rec roomMature fruit trees
- 2 days |
- 4 |
- 0 |
Zillow last checked:
Listing updated:
Listed by:
Kristin Overton,
Royal LePage Westwin Realty
Source: Association of Interior REALTORS,MLS®#: 10398657Originating MLS®#: Association of Interior REALTORS
Facts & features
Interior
Bedrooms & bathrooms
- Bedrooms: 4
- Bathrooms: 2
- Full bathrooms: 1
- 1/2 bathrooms: 1
Primary bedroom
- Level: Second
- Dimensions: 11.25x13.25
Bedroom
- Level: Second
- Dimensions: 11.17x9.75
Bedroom
- Level: Main
- Dimensions: 10.33x9.33
Bedroom
- Level: Second
- Dimensions: 9.17x9.75
Dining room
- Level: Second
- Dimensions: 9.33x10.08
Foyer
- Level: Main
- Dimensions: 7.50x6.17
Other
- Features: Four Piece Bathroom
- Level: Second
- Dimensions: 0 x 0
Half bath
- Level: Main
- Dimensions: 0 x 0
Kitchen
- Level: Second
- Dimensions: 14.33x9.75
Living room
- Level: Second
- Dimensions: 16.58x13.33
Recreation
- Level: Main
- Dimensions: 20.17x12.75
Storage room
- Level: Main
- Dimensions: 7.50x5.92
Utility room
- Level: Main
- Dimensions: 7.25x9.33
Heating
- Forced Air
Cooling
- Central Air
Features
- Basement: Finished,Separate Entrance
- Has fireplace: No
Interior area
- Total interior livable area: 1,827 sqft
- Finished area above ground: 1,827
- Finished area below ground: 0
Property
Parking
- Total spaces: 1
- Parking features: Carport, Open
- Carport spaces: 1
- Has uncovered spaces: Yes
Features
- Levels: Two,Multi/Split
- Stories: 2
- Pool features: None
Lot
- Size: 6,534 Square Feet
Details
- Parcel number: 006108172
- Zoning: R2
- Special conditions: Standard
Construction
Type & style
- Home type: SingleFamily
- Architectural style: Bi-Level
- Property subtype: Single Family Residence
Condition
- New construction: No
- Year built: 1975
Utilities & green energy
- Sewer: Public Sewer
- Water: Public
Community & HOA
HOA
- Has HOA: No
Location
- Region: Kamloops
Financial & listing details
- Price per square foot: C$320/sqft
- Annual tax amount: C$4,112
- Date on market: 8/25/2026
- Cumulative days on market: 1 day
- Ownership: Freehold,Fee Simple
Price history
Price history is unavailable.
Public tax history
Tax history is unavailable.
Climate risks
Neighborhood: Batchelor Heights
Nearby schools
GreatSchools rating
No schools nearby
We couldn't find any schools near this home.
- C$585,0003 bd2 ba2.1k sqft1594 Griffin Ter, Kamloops, BC V2B7R6For Sale

- C$689,9005 bd2 ba2k sqft1334 Hook Dr, Kamloops, BC V2B7S9For Sale
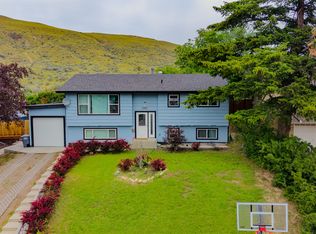
- C$684,0003 bd3 ba1.5k sqft1579 Napier Pl, Kamloops, BC V2B7S1For Sale

- C$124,9002 bd1 ba862 sqft1440 Ord Rd #31, Kamloops, BC V2B8P9For Sale
- C$210,5002 bd1 ba967 sqft1375 Ord Rd #50, Kamloops, BC V2B7V3For Sale
- C$723,0003 bd2 ba3.8k sqft1719 Bearcroft Ct, Kamloops, BC V2B8M2Off Market
- C$359,9003 bd2 ba1k sqft1375 Ord Rd #69, Kamloops, BC V2B7V3For Sale
- C$549,9005 bd2 ba3.3k sqft1449 Ord Rd, Kamloops, BC V2B7V2For Sale
Similar homes
- C$585,0003 bd2 ba2.1k sqft1594 Griffin Ter, Kamloops, BC V2B 7R6For SaleMLS ID #10397743, Chris Chan. Association of Interior REALTORS
- C$615,0003 bd2 ba1.6k sqft629 Richmond Ave, Kamloops, BC V2B 1T4For Sale
 MLS ID #10398625, Jeremy Bates. Association of Interior REALTORS
 - C$599,9004 bd2 ba2.1k sqft2255 Fleetwood Ave, Kamloops, BC V2B 4S6For Sale
 MLS ID #10397377, Jessica Matt. Association of Interior REALTORS
 - C$559,0005 bd2 ba2k sqft1125 Halston Ave, Kamloops, BC V2B 2C2For Sale
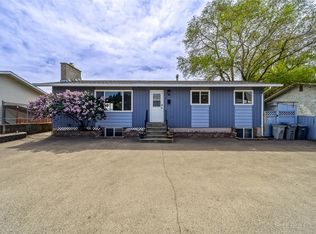 MLS ID #10385846, Christa Palasty. Association of Interior REALTORS
 - C$684,0003 bd3 ba1.5k sqft1579 Napier Pl, Kamloops, BC V2B 7S1For SaleMLS ID #10396207, Jedd Gaudreault. Association of Interior REALTORS
- C$599,0004 bd2 ba2.2k sqft569 Fortune Dr, Kamloops, BC V2B 2J8For SaleMLS ID #10396585, Daljit Sadhra. Association of Interior REALTORS
- C$639,9005 bd2 ba2.1k sqft1160 Kemano St, Kamloops, BC V2B 7M2For SaleMLS ID #10396765, Rie Takahashi. Association of Interior REALTORS
- C$599,9006 bd2 ba2.2k sqft229 Nelson Ave, Kamloops, BC V2B 1M4For SaleMLS ID #10394086, Nolan Pastoor. Association of Interior REALTORS
- C$574,9004 bd2 ba1.4k sqft2335 Tranquille Rd, Kamloops, BC V2B 3N6For SaleMLS ID #10396990, Parker Bennett. Association of Interior REALTORS
- C$609,9004 bd2 ba2k sqft283 Chestnut Ave, Kamloops, BC V2B 1L4For SaleMLS ID #10389324, Riley Peterson. Association of Interior REALTORS
- C$639,0003 bd2 ba1.9k sqft1291 Schubert Dr, Kamloops, BC V2B 2G8For SaleMLS ID #10397013, Kip Clere. Association of Interior REALTORS
- C$565,0003 bd3 ba2.2k sqft3052 Westsyde Rd, Kamloops, BC V2B 7G3For SaleMLS ID #10397676, Sarah Johnstone. Association of Interior REALTORS
- C$649,9005 bd2 ba2k sqft1938 Parkcrest Ave, Kamloops, BC V2B 4X3For SaleMLS ID #10397614, Quinn Pache. Association of Interior REALTORS
- C$569,9003 bd3 ba2k sqft853 Alpine Ter, Kamloops, BC V2B 6E7For SaleMLS ID #10389542, Linda Turner. Association of Interior REALTORS
- C$674,9004 bd2 ba2.1k sqft2199 Perryville Pl, Kamloops, BC V2B 7Y1For SaleMLS ID #10395422, Aaron Goddard. Association of Interior REALTORS
- C$579,9004 bd4 ba1.7k sqft1180 Laroque St, Kamloops, BC V2B 8M5For SaleMLS ID #10395426, Kevin Carswell. Association of Interior REALTORS
- C$559,9004 bd2 ba2.3k sqft2590 Tranquille Rd, Kamloops, BC V2B 3N8For SaleMLS ID #10391996, Mandeep Chahal. Association of Interior REALTORS
- C$649,9004 bd3 ba2k sqft781 Springridge Pl, Kamloops, BC V2E 1C8For SaleMLS ID #10396081, Parker Bennett. Association of Interior REALTORS
- C$749,9004 bd2 ba1.9k sqft875 Surrey Ave, Kamloops, BC V2B 1P7For SaleMLS ID #10397515, Jason Fowles. Association of Interior REALTORS
- C$748,5004 bd2 ba2.6k sqft820 Anderson Ter, Kamloops, BC V2B 6E2For SaleMLS ID #10389908, Jeremy Bates. Association of Interior REALTORS
