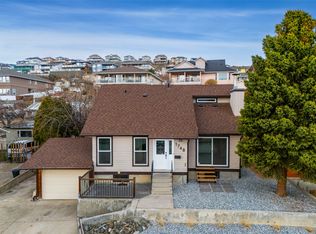
Fantastic R2-zoned home offering exceptional flexibility for families, first-time buyers, or investors! This well-maintained home features a functional floor plan with 5 bedrooms, including 3 bedrooms on the main level and a 2-bedroom in-law suite in the walkout basement, plus full bathroom on each level.
The main-level entry with a walkout basement is ideal for multigenerational living, extended family, or accommodating elderly parents. The lower level offers its own rear driveway access along with a spacious bonus room off the utility area, providing excellent flexibility for a variety of uses.
Numerous updates have been completed over the years, including 200-amp electrical service (2023), roof (2014), furnace (2018), split A/C system (2022), and a new washer, dryer, and laundry sink (2021).
Outside, enjoy a flat backyard with lane access, RV parking, and plenty of additional off-street parking. Conveniently located close to the Rivers Trail, schools, shopping, parks, and public transit.
A fantastic opportunity to own a versatile, move-in-ready home with excellent income potential in a desirable central location.
Please allow 24 hours' notice for showings to accommodate the excellent tenants.
For sale
C$639,900
1160 Kemano St, Kamloops, BC V2B 7M2
5beds
2,176sqft
Single Family Residence
Built in 1973
5,662 Square Feet Lot
$-- Zestimate®
C$294/sqft
C$-- HOA
What's special
Rv parking
- 51 days
- 6
- 0
Zillow last checked:
Listing updated:
Listed by:
Rie Takahashi,
REMAX Kamloops,
Ayla Spizawka,
REMAX Kamloops
Source: Association of Interior REALTORS,MLS®#: 10396765Originating MLS®#: Association of Interior REALTORS
Facts & features
Interior
Bedrooms & bathrooms
- Bedrooms: 5
- Bathrooms: 2
- Full bathrooms: 2
Primary bedroom
- Level: Main
- Dimensions: 14.42x10.42
Bedroom
- Level: Main
- Dimensions: 13.33x6.92
Bedroom
- Level: Main
- Dimensions: 10.17x9.00
Bedroom
- Level: Basement
- Dimensions: 12.58x9.00
Bedroom
- Level: Basement
- Dimensions: 12.92x9.58
Bonus room
- Level: Basement
- Dimensions: 26.83x18.92
Breakfast room nook
- Level: Main
- Dimensions: 8.83x5.50
Dining room
- Level: Main
- Dimensions: 9.75x8.08
Family room
- Level: Basement
- Dimensions: 18.08x8.83
Foyer
- Level: Main
- Dimensions: 9.42x4.42
Other
- Level: Main
- Dimensions: 0 x 0
Other
- Features: Three Piece Bathroom
- Level: Basement
- Dimensions: 0 x 0
Kitchen
- Level: Main
- Dimensions: 12.08x9.33
Kitchen
- Features: Additional Living Quarters
- Level: Basement
- Dimensions: 12.83x8.58
Living room
- Level: Main
- Dimensions: 19.08x12.00
Heating
- Forced Air, Natural Gas
Cooling
- Wall Unit(s)
Features
- Basement: Full,Partially Finished
- Number of fireplaces: 1
- Fireplace features: Gas
Interior area
- Total interior livable area: 2,176 sqft
- Finished area above ground: 1,145
- Finished area below ground: 1,031
Property
Parking
- Parking features: Open, Oversized, Rear/Side/Off Street, RV Access/Parking, On Street
- Has uncovered spaces: Yes
Features
- Levels: Two
- Stories: 2
- Pool features: None
Lot
- Size: 5,662 Square Feet
Details
- Parcel number: 002261219
- Zoning: R2
- Special conditions: Standard
Construction
Type & style
- Home type: SingleFamily
- Architectural style: Ranch
- Property subtype: Single Family Residence
Materials
- Stucco
- Roof: Asphalt,Shingle
Condition
- New construction: No
- Year built: 1973
Utilities & green energy
- Sewer: Public Sewer
- Water: Public
Community & HOA
HOA
- Has HOA: No
Location
- Region: Kamloops
Financial & listing details
- Price per square foot: C$294/sqft
- Annual tax amount: C$3,872
- Date on market: 8/4/2026
- Cumulative days on market: 51 days
- Ownership: Freehold,Fee Simple
Price history
Price history is unavailable.
Public tax history
Tax history is unavailable.
Climate risks
Neighborhood: North Shore
Nearby schools
GreatSchools rating
No schools nearby
We couldn't find any schools near this home.


Similar homes
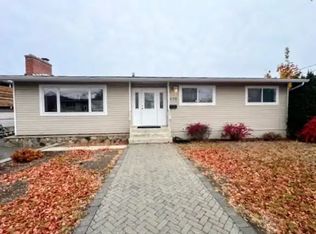
- C$649,9954 bd2 ba2.1k sqft631 Brandon Ave, Kamloops, BC V2B 1N5For Sale
 MLS ID #10396941, Aaron Goddard. Association of Interior REALTORS
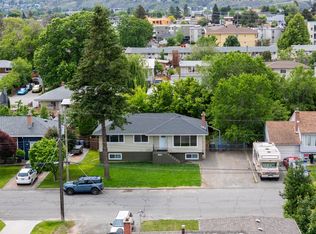
 - C$649,9005 bd2 ba2.2k sqft1636 Tranquille Rd, Kamloops, BC V2B 3L4For Sale
 MLS ID #10399908, Julian Corredor. Association of Interior REALTORS
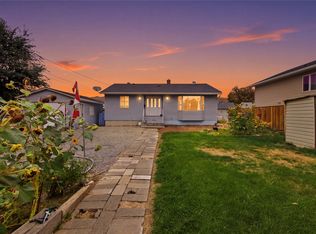
 - C$689,0006 bd2 ba2.1k sqft690 Alberni Ave, Kamloops, BC V2B 1T1For Sale
 MLS ID #10391952, Delia Jones. Association of Interior REALTORS
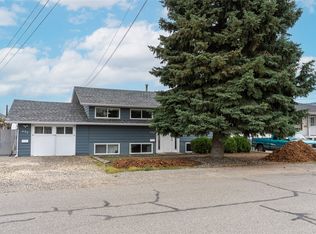
 - C$645,0004 bd3 ba2k sqft1748 N River Dr, Kamloops, BC V2B 7N7For Sale
 MLS ID #10379359, Aaron Goddard. Association of Interior REALTORS
