Welcome to 1239 10th Street! This beautifully renovated home offers modern updates, functionality, and investment potential! Situated on a spacious 7,400 sq. ft. lot in a central location, this property is ideal for families, investors, or buyers looking for a mortgage helper!
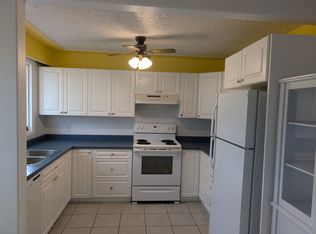
Extensively updated over the past few years, this home features a stunning new kitchen with stainless steel appliances, new flooring, fresh paint, and updated windows and doors throughout. Additional improvements include a 2019 roof, brand-new hot water tank, updated plumbing and electrical, 125-amp electrical service, and two cozy gas fireplaces.
The lower level offers a 2-bedroom mortgage helper with a separate entrance, providing excellent flexibility and rental potential.
Outside, enjoy a beautifully landscaped, private backyard featuring underground sprinklers, lush green space, and plenty of room for kids, pets, and entertaining. The property also showcases updated landscaping, attractive stonework, and a welcoming front entrance, adding to its curb appeal. The impressive 25’ x 21’ detached shop is perfect for hobbyists, storage, or projects. Ample parking, RV parking, and a 30-amp RV hookup provide plenty of space for vehicles and recreational toys. Conveniently located near schools, parks, shopping, grocery stores, gyms, and public transit. A fantastic opportunity offering comfort, versatility, and income potential! All measurements are approximate and should be verified by the buyer.
For sale
C$699,900
1239 10th St, Kamloops, BC V2B 3A9
5beds
2,050sqft
Single Family Residence
Built in 1970
7,405 Square Feet Lot
$-- Zestimate®
C$341/sqft
C$-- HOA
What's special
New flooringFresh paintTwo cozy gas fireplacesBeautifully landscaped private backyardUnderground sprinklersLush green spaceUpdated landscaping
- 1 day
- 22
- 0
Zillow last checked:
Listing updated:
Listed by:
Mike Basran,
Brendan Shaw Real Estate Ltd.
Source: Association of Interior REALTORS,MLS®#: 10403812Originating MLS®#: Association of Interior REALTORS
Facts & features
Interior
Bedrooms & bathrooms
- Bedrooms: 5
- Bathrooms: 2
- Full bathrooms: 2
Heating
- Forced Air
Cooling
- None
Features
- Basement: Finished,Separate Entrance
- Number of fireplaces: 2
- Fireplace features: Gas
Interior area
- Total interior livable area: 2,050 sqft
- Finished area above ground: 2,050
- Finished area below ground: 0
Property
Parking
- Total spaces: 2
- Parking features: Detached, Garage, Open, Workshop in Garage
- Garage spaces: 2
- Has uncovered spaces: Yes
Features
- Levels: Two
- Stories: 2
- Exterior features: Garden, Irrigation Sprinklers, Private Yard, Storage
- Pool features: None
- Fencing: Fenced
Lot
- Size: 7,405 Square Feet
- Features: Sprinklers In Ground
Details
- Parcel number: 008311315
- Zoning: R2
- Special conditions: Standard
Construction
Type & style
- Home type: SingleFamily
- Architectural style: Two Story
- Property subtype: Single Family Residence
Materials
- Foundation: Concrete Perimeter
- Roof: Asphalt,Shingle
Condition
- New construction: No
- Year built: 1970
Utilities & green energy
- Sewer: Public Sewer
- Water: Public
Community & HOA
HOA
- Has HOA: No
Location
- Region: Kamloops
Financial & listing details
- Price per square foot: C$341/sqft
- Annual tax amount: C$3,100
- Date on market: 10/19/2026
- Ownership: Freehold,Fee Simple
Price history
Price history is unavailable.
Public tax history
Tax history is unavailable.
Climate risks
Neighborhood: North Shore
Nearby schools
GreatSchools rating
No schools nearby
We couldn't find any schools near this home.


Similar homes
- C$674,9004 bd2 ba1.9k sqft875 Surrey Ave, Kamloops, BC V2B 1P7For Sale
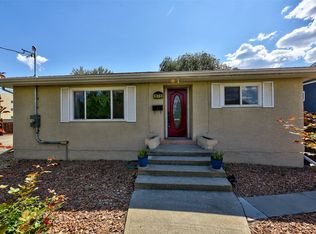 MLS ID #10397515, Jason Fowles. Association of Interior REALTORS
- C$649,9005 bd2 ba2.2k sqft1636 Tranquille Rd, Kamloops, BC V2B 3L4For Sale
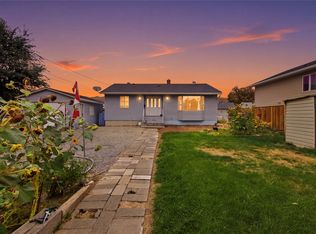 MLS ID #10399908, Julian Corredor. Association of Interior REALTORS
- C$669,9005 bd2 ba2.5k sqft1090 Calmar Pl, Kamloops, BC V2B 4T3For Sale
 MLS ID #10400282, Kylie Taphorn. Association of Interior REALTORS
- C$639,9005 bd2 ba2.1k sqft1160 Kemano St, Kamloops, BC V2B 7M2For Sale
 MLS ID #10396765, Rie Takahashi. Association of Interior REALTORS
