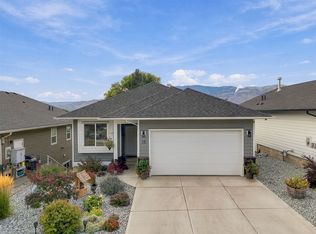
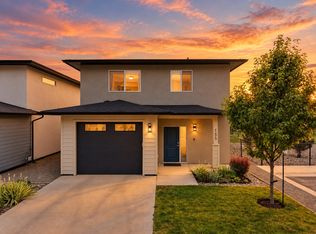
This quality-built rancher offers three bedrooms on the main level, including a primary ensuite and full main bathroom. Highlights include a two-car garage, a full-length driveway, and a low bareland strata fee of $165 per month. The main entrance and home are designed for full accessibility, featuring a large ramp over the front stairs. Bright open concept layout with modern finishings and a "homie" feel throughout. The bright daylight basement features high ceilings, two completed bedrooms, a large unfinished recreation room, and plumbing rough-ins for a third bathroom. This versatile lower level offers suite potential, room for a growing family, or space for a home gym, workshop, and entertaining. Located on the flat in Brocklehurst, this home sits close to McArthur Island Sports Center, Brock Pool, local elementary and high schools, and everyday amenities. Enjoy easy access to everything without navigating hills, while soaking up the best of Kamloops' sunny climate. The wheelchair lift on the back deck can remain with the property or be removed. Ceiling tracks will be removed prior to closing. 24 hours' notice is required for all showings, and only after 5 pm on weekdays.
For sale
C$659,900
1900 Ord Rd #21, Kamloops, BC V2B 0B6
5beds
1,560sqft
Single Family Residence
Built in 2019
3,920 Square Feet Lot
$-- Zestimate®
C$423/sqft
C$165/mo HOA
What's special
Primary ensuiteFull main bathroomTwo-car garageFull-length drivewayBright open concept layoutModern finishingsBright daylight basement
- 1 day
- 3
- 0
Zillow last checked:
Listing updated:
Listed by:
Jeremy Reid,
REMAX Kamloops
Source: Association of Interior REALTORS,MLS®#: 10402651Originating MLS®#: Association of Interior REALTORS
Facts & features
Interior
Bedrooms & bathrooms
- Bedrooms: 5
- Bathrooms: 2
- Full bathrooms: 2
Primary bedroom
- Description: Bedroom
- Level: Main
- Dimensions: 10.33x13.75
Bedroom
- Description: Bedroom
- Level: Main
- Dimensions: 9.42x9.25
Bedroom
- Description: Bedroom
- Level: Main
- Dimensions: 8.92x10.33
Bedroom
- Level: Basement
- Dimensions: 8.17x12.33
Bedroom
- Level: Basement
- Dimensions: 11.75x14.58
Other
- Description: Ensuite - Three Quarter
- Features: Three Piece Bathroom
- Level: Main
- Dimensions: 0 x 0
Dining room
- Description: Dining Room
- Level: Main
- Dimensions: 8.50x8.75
Other
- Description: Bathroom - Full
- Features: Four Piece Bathroom
- Level: Main
- Dimensions: 0 x 0
Kitchen
- Description: Kitchen
- Level: Main
- Dimensions: 17.25x8.92
Laundry
- Level: Main
- Dimensions: 5.92x5.67
Living room
- Description: Living Room
- Level: Main
- Dimensions: 11.83x14.83
Recreation
- Level: Basement
- Dimensions: 22.50x15.83
Storage room
- Level: Basement
- Dimensions: 8.17x8.42
Heating
- Forced Air, Natural Gas
Cooling
- Central Air
Appliances
- Included: Dryer, Dishwasher, Microwave, Range, Refrigerator, Washer
- Laundry: In Unit
Features
- Central Vacuum Rough-In
- Flooring: Mixed
- Basement: Partially Finished
- Has fireplace: No
- Fireplace features: Electric
Interior area
- Total interior livable area: 1,560 sqft
- Finished area above ground: 1,226
- Finished area below ground: 334
Property
Parking
- Total spaces: 2
- Parking features: Attached, Garage, On Site
- Attached garage spaces: 2
- Details: Strata Parking Type:LCP - Limited Common Property
Accessibility
- Accessibility features: Accessibility Features, Accessible Full Bath, Ceiling Track, Low Threshold Shower, Wheelchair Access, Accessible Entrance, Exterior Wheelchair Lift
Features
- Levels: Two
- Stories: 2
- Pool features: None
- Has view: Yes
- View description: Panoramic
- Waterfront features: None
Lot
- Size: 3,920 Square Feet
- Features: Central Business District, Easy Access, Near Golf Course, Landscaped, Level, Near Park, Secluded
Details
- Parcel number: 030770815
- Zoning: RM1
- Special conditions: Standard
Construction
Type & style
- Home type: SingleFamily
- Architectural style: Ranch
- Property subtype: Single Family Residence
Materials
- Fiber Cement, Wood Frame
- Foundation: Concrete Perimeter
- Roof: Asphalt,Shingle
Condition
- New construction: No
- Year built: 2019
Utilities & green energy
- Sewer: Public Sewer
- Water: Public
Community & HOA
Community
- Features: Park, Recreation Area, Airport/Runway, Shopping
HOA
- Has HOA: Yes
- HOA fee: C$165 monthly
Location
- Region: Kamloops
Financial & listing details
- Price per square foot: C$423/sqft
- Tax assessed value: C$663,000
- Annual tax amount: C$4,543
- Date on market: 10/2/2026
- Listing terms: Cash
- Inclusions: Fridge, Stove, Washer, Dryer, Dishwasher
- Ownership: Freehold,Bare Land Strata
Price history
Price history is unavailable.
Public tax history
Tax history is unavailable.
Climate risks
Neighborhood: Brocklehurst
Nearby schools
GreatSchools rating
No schools nearby
We couldn't find any schools near this home.
Similar homes
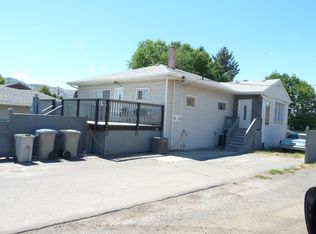
- C$625,0003 bd2 ba1.8k sqft1900 Ord Rd #23, Kamloops, BC V2B 0B6For Sale
 MLS ID #10391910, Sanjay Kosmadia. Association of Interior REALTORS
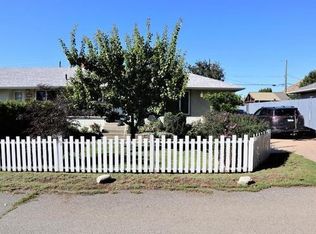
 - C$649,9005 bd2 ba2k sqft1938 Parkcrest Ave, Kamloops, BC V2B 4X3For Sale
 MLS ID #10397614, Quinn Pache. Association of Interior REALTORS
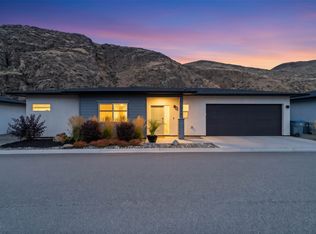
 - C$574,9002 bd2 ba1.1k sqft2683 Ord Rd #148, Kamloops, BC V2B 7V7For Sale
 MLS ID #10402625, Francis Ramunno. Association of Interior REALTORS
 - C$643,9003 bd3 ba1.8k sqft2683 Ord Rd #155, Kamloops, BC V2B 7V7For Sale
 MLS ID #10401669, Kip Clere. Association of Interior REALTORS
