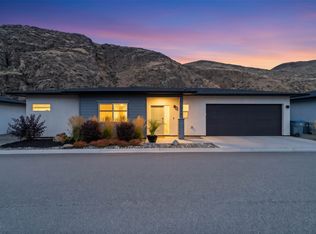
Extensively updated and beautifully finished from top to bottom, this exceptional half duplex in Crestline Place is the definition of turnkey living. The bright upper level features an open concept kitchen, dining, and living area designed for comfortable everyday living and entertaining. A gorgeous feature wall with an electric fireplace insert, floating shelves, and accent lighting creates an inviting focal point. The functional kitchen offers a sit up bar, quality cabinetry, stainless steel appliances (new in 2022), and plenty of counter space. The upper floor also includes two spacious bedrooms and a stunning renovated 3-pc bathroom featuring a dramatic full height hexagon tile feature wall, upgraded vanity, and a fully tiled shower with dual rain shower heads. Downstairs, you're welcomed in by a large entryway accented with elegant wainscoting. This level offers a large third bedroom, an additional 4-piece bathroom, and a comfortable rec room with direct access to the backyard. One of the standout features of this home is the massive 5' foot crawl space, providing exceptional storage. Outside, the low maintenance backyard has been thoughtfully designed with a custom sundeck, a sunken gazebo, and artificial turf, creating the perfect space to relax or entertain. Additional upgrades include all new flooring and paint throughout, upgraded baseboards and lighting, smart home wiring, brand new W/D, and a hot water tank replaced in 2021. This truly is a move in ready home where every detail has been thoughtfully updated, simply unpack and enjoy. Vacant with immediate possession possible!
For sale
C$624,900
2592 Crestline St #9, Kamloops, BC V2B 0E7
3beds
1,741sqft
Duplex, Multi Family, Single Family Residence
Built in 2013
-- sqft lot
$-- Zestimate®
C$359/sqft
C$160/mo HOA
What's special
Bright upper levelTwo spacious bedroomsLarge third bedroomUpgraded baseboards and lightingSmart home wiring
- 18 days
- 7
- 0
Zillow last checked:
Listing updated:
Listed by:
Adam Popien,
REMAX Kamloops
Source: Association of Interior REALTORS,MLS®#: 10400748Originating MLS®#: Association of Interior REALTORS
Facts & features
Interior
Bedrooms & bathrooms
- Bedrooms: 3
- Bathrooms: 2
- Full bathrooms: 2
Primary bedroom
- Description: Primary Bedroom
- Level: Main
- Dimensions: 13.42x11.83
Bedroom
- Description: Bedroom
- Level: Basement
- Dimensions: 14.00x10.00
Bedroom
- Level: Main
- Dimensions: 10.00x11.75
Dining room
- Description: Dining Room
- Level: Main
- Dimensions: 12.00x11.00
Foyer
- Description: Foyer
- Level: Basement
- Dimensions: 11.58x10.33
Other
- Description: Bathroom - Full
- Features: Four Piece Bathroom
- Level: Basement
- Dimensions: 0 x 0
Other
- Description: Bathroom - Full
- Features: Three Piece Bathroom
- Level: Main
- Dimensions: 0 x 0
Kitchen
- Description: Kitchen
- Level: Main
- Dimensions: 9.92x11.42
Living room
- Description: Living Room
- Level: Main
- Dimensions: 15.00x11.92
Recreation
- Description: Recreation Room
- Level: Basement
- Dimensions: 11.50x14.50
Heating
- Forced Air, Natural Gas
Cooling
- Central Air
Appliances
- Included: Dishwasher, Microwave, Range, Refrigerator
- Laundry: In Unit
Features
- Central Vacuum, Kitchen Island
- Flooring: Laminate, Vinyl
- Basement: Finished,Partial
- Number of fireplaces: 1
- Fireplace features: Electric
- Common walls with other units/homes: 1 Common Wall
Interior area
- Total interior livable area: 1,741 sqft
- Finished area above ground: 988
- Finished area below ground: 753
Property
Parking
- Total spaces: 3
- Parking features: Attached, Garage, On Site
- Attached garage spaces: 1
- Uncovered spaces: 2
- Details: Strata Parking Type:CP - Assigned by Strata/Assoc
Features
- Levels: Two
- Stories: 2
- Patio & porch: Deck, Patio, Balcony
- Exterior features: Balcony
- Pool features: None
- Fencing: Fenced
- Waterfront features: None
Lot
- Size: 2,613 Square Feet
- Features: Near Golf Course
Details
- Parcel number: 028657560
- Zoning: RM-1
- Special conditions: Standard
Construction
Type & style
- Home type: MultiFamily
- Architectural style: Contemporary
- Property subtype: Duplex, Multi Family, Single Family Residence
Materials
- Stone, Vinyl Siding, Wood Frame
- Foundation: Concrete Perimeter
- Roof: Asphalt,Shingle
Condition
- New construction: No
- Year built: 2013
Utilities & green energy
- Sewer: Public Sewer
- Water: Public
Community & HOA
Community
- Features: Airport/Runway
HOA
- Has HOA: Yes
- HOA fee: C$160 monthly
Location
- Region: Kamloops
Financial & listing details
- Price per square foot: C$359/sqft
- Annual tax amount: C$3,796
- Date on market: 9/16/2026
- Cumulative days on market: 18 days
- Ownership: Freehold,Bare Land Strata
Price history
Price history is unavailable.
Public tax history
Tax history is unavailable.
Climate risks
Neighborhood: Brocklehurst
Nearby schools
GreatSchools rating
No schools nearby
We couldn't find any schools near this home.
Similar homes
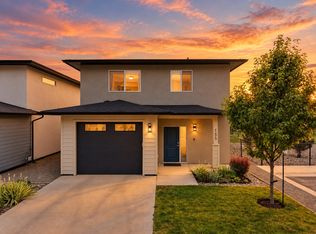
- C$643,9003 bd3 ba1.8k sqft2683 Ord Rd #155, Kamloops, BC V2B 7V7For Sale
 MLS ID #10401669, Kip Clere. Association of Interior REALTORS
 - C$659,9005 bd2 ba1.5k sqft1900 Ord Rd #21, Kamloops, BC V2B 0B6For Sale
 MLS ID #10402651, Jeremy Reid. Association of Interior REALTORS
 - C$574,9002 bd2 ba1.1k sqft2683 Ord Rd #148, Kamloops, BC V2B 7V7For Sale
 MLS ID #10402625, Francis Ramunno. Association of Interior REALTORS
 - C$625,0003 bd2 ba1.8k sqft1900 Ord Rd #23, Kamloops, BC V2B 0B6For Sale
 MLS ID #10391910, Sanjay Kosmadia. Association of Interior REALTORS
