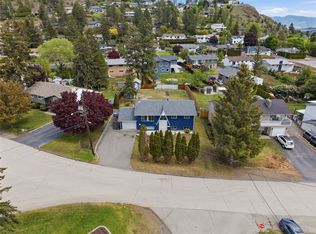
Move in ready level entry home in Pineview Valley offering 3+1 bedrooms and 2.5 bathrooms. Step inside and you’ll be welcomed by a functional layout featuring a bright living space, a spacious kitchen with a dedicated coffee bar, and sliding glass doors off the dining area providing seamless access to the patio and backyard with a natural gas BBQ hookup. The main floor offers three bedrooms, with the primary bedroom featuring its own 2 piece ensuite, along with boxed windows in the bedrooms adding a touch of charm and a place to keep your plants happy. Downstairs provides even more flexibility with an additional bedroom, a fully finished and spacious rec room, workshop, utility room, and plenty of space to adapt to your lifestyle needs. Whether you're looking for a family room, games room, home gym, or hobby space, the options are here. Situated on a corner lot, the backyard area offers room for a patio, gardens, pets, and kids while keeping yard maintenance to a minimum. Additional updates include new gutters in 2025, with the furnace and hot water tank only a couple years old. Located just steps from the new elementary school opening in 2026, this home offers strong appeal for future focused families, first time buyers, downsizers, and those looking for a well positioned home in a growing community. Don’t miss this opportunity in a family friendly neighbourhood close to trails, parks, shopping, and everyday amenities!
For sale
C$699,900
1933 Ash Wynd, Kamloops, BC V1S 1X5
4beds
2,118sqft
Single Family Residence
Built in 1995
4,356 Square Feet Lot
$-- Zestimate®
C$330/sqft
C$-- HOA
What's special
Bright living spaceSpacious kitchenDedicated coffee barNatural gas bbq hookupUtility roomCorner lot
- 72 days |
- 13 |
- 0 |
Zillow last checked:
Listing updated:
Listed by:
Jarod Johannesson,
Royal LePage Westwin Realty,
Amanda Mitchell,
Royal LePage Westwin Realty
Source: Association of Interior REALTORS,MLS®#: 10387219Originating MLS®#: Association of Interior REALTORS
Facts & features
Interior
Bedrooms & bathrooms
- Bedrooms: 4
- Bathrooms: 3
- Full bathrooms: 2
- 1/2 bathrooms: 1
Primary bedroom
- Level: Main
- Dimensions: 11.58x11.83
Bedroom
- Level: Main
- Dimensions: 12.67x8.17
Bedroom
- Level: Main
- Dimensions: 7.83x11.83
Bedroom
- Level: Basement
- Dimensions: 12.17x12.58
Other
- Features: Two Piece Bathroom
- Level: Main
- Dimensions: 7.00x3.75
Dining room
- Level: Main
- Dimensions: 8.75x11.83
Other
- Features: Four Piece Bathroom
- Level: Basement
- Dimensions: 9.33x12.00
Other
- Features: Four Piece Bathroom
- Level: Main
- Dimensions: 5.08x8.17
Kitchen
- Level: Main
- Dimensions: 10.17x11.83
Laundry
- Level: Basement
- Dimensions: 5.33x2.92
Living room
- Level: Main
- Dimensions: 13.33x12.17
Recreation
- Level: Basement
- Dimensions: 20.92x24.00
Workshop
- Level: Basement
- Dimensions: 17.00x11.83
Heating
- Forced Air, Natural Gas
Cooling
- Central Air
Features
- Basement: Finished
- Has fireplace: No
Interior area
- Total interior livable area: 2,118 sqft
- Finished area above ground: 1,078
- Finished area below ground: 1,040
Video & virtual tour
Property
Parking
- Total spaces: 3
- Parking features: Attached, Garage, Open
- Attached garage spaces: 1
- Uncovered spaces: 2
Features
- Levels: Two
- Stories: 2
- Pool features: None
- Fencing: Fenced
Lot
- Size: 4,356 Square Feet
- Features: Corner Lot, Level, Near Park, Near Public Transit
Details
- Additional structures: Workshop
- Parcel number: 023130636
- Zoning: R1
- Special conditions: Standard
Construction
Type & style
- Home type: SingleFamily
- Architectural style: Ranch
- Property subtype: Single Family Residence
Condition
- New construction: No
- Year built: 1995
Utilities & green energy
- Sewer: Public Sewer
- Water: Public
Community & HOA
Community
- Features: Near Schools, Park, Shopping
HOA
- Has HOA: No
Location
- Region: Kamloops
Financial & listing details
- Price per square foot: C$330/sqft
- Annual tax amount: C$4,105
- Date on market: 5/15/2026
- Cumulative days on market: 72 days
- Ownership: Freehold,Fee Simple
Jarod Johannesson
Jarod Johannesson
By pressing Contact Agent, you agree that the real estate professional identified above may call/text you about your search, which may involve use of automated means and pre-recorded/artificial voices. You don't need to consent as a condition of buying any property, goods, or services. Message/data rates may apply. You also agree to our Terms of Use. Zillow does not endorse any real estate professionals. We may share information about your recent and future site activity with your agent to help them understand what you're looking for in a home.
Price history
Price history is unavailable.
Public tax history
Tax history is unavailable.
Climate risks
Neighborhood: Aberdeen
Nearby schools
GreatSchools rating
No schools nearby
We couldn't find any schools near this home.
- C$448,5003 bd2 ba1.1k sqft1920 Hugh Allan Dr #25, Kamloops, BC V1S1Y5For Sale
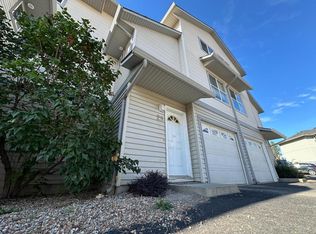
- C$448,5003 bd2 ba1.1k sqft1920 Hugh Allan Dr #19, Kamloops, BC V1S1Y5For Sale
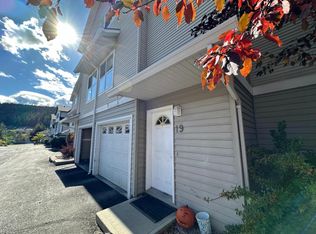
- C$--4 bd4 ba2.1k sqft1714 Lodgepole Dr #1A, Kamloops, BC V1S1X5Off Market
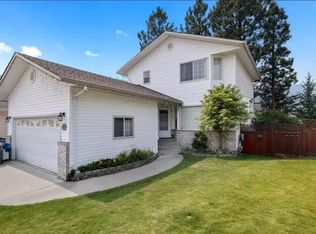
- C$448,5003 bd2 ba1.2k sqft1920 Hugh Allan Dr #20, Kamloops, BC V1S1Y5For Sale
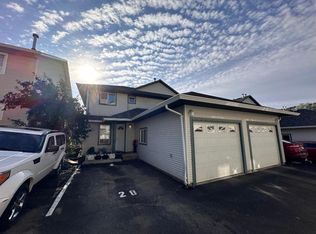
- C$625,0003 bd4 ba1.9k sqft1900 Hugh Allan Dr #13, Kamloops, BC V1S0A8For Sale
- C$428,5003 bd2 ba1.1k sqft1920 Hugh Allan Dr #88, Kamloops, BC V1S1Y5For Sale
- C$480,0003 bd2 ba1.8k sqft1920 Hugh Allan Dr #83, Kamloops, BC V1S1Y5For Sale
- C$489,9002 bd2 ba1k sqft1880 Hugh Allan Dr #309, Kamloops, BC V1S0E8For Sale
Similar homes
- C$699,9004 bd2 ba1.9k sqft1542 Mount Dufferin Cres, Kamloops, BC V2E 1C2For Sale
 MLS ID #10394983, Quinn Pache. Association of Interior REALTORS
 - C$669,0005 bd2 ba1.9k sqft1680 Mount Dufferin Dr, Kamloops, BC V2E 1A2For Sale
 MLS ID #10392679, Ricki Andrews. Association of Interior REALTORS
 - C$709,9004 bd3 ba2.1k sqft1681 Springhaven Pl, Kamloops, BC V2E 1C7For Sale
 MLS ID #10390719, Natalie Husband. Association of Interior REALTORS
 - C$719,9004 bd3 ba2.1k sqft660 Valdes Dr, Kamloops, BC V2B 5J2For Sale
 MLS ID #10390429, Jeremy Bates. Association of Interior REALTORS
 - C$675,0003 bd2 ba1.4k sqft1963 Harrison Way, Kamloops, BC V1S 1M8For SaleMLS ID #10389009, Sanja Rodger. Association of Interior REALTORS
- C$749,9004 bd3 ba1.9k sqft333 Robson Dr, Kamloops, BC V2E 1W2For SaleMLS ID #10386890, Melissa Hole. Association of Interior REALTORS
- C$625,0003 bd4 ba1.9k sqft1900 Hugh Allan Dr #13, Kamloops, BC V1S 0A8For SaleMLS ID #10386647, David Lawrence. Association of Interior REALTORS
- C$674,9005 bd3 ba2.3k sqft740 Sherwood Dr, Kamloops, BC V2B 4E5For SaleMLS ID #10393196, Aaron Goddard. Association of Interior REALTORS
- C$684,9995 bd4 ba2.5k sqft820 Invermere Ct, Kamloops, BC V2B 7T4For SaleMLS ID #10391196, Daimion Applegath. Association of Interior REALTORS
- C$614,9003 bd3 ba2.5k sqft2030 Van Horne Dr #27, Kamloops, BC V1S 1P6For SaleMLS ID #10394297, Blair Rota. Association of Interior REALTORS
- C$675,0004 bd3 ba2.3k sqft2580 Nechako Dr, Kamloops, BC V2E 2C9For SaleMLS ID #10392844, Helen Ralph. Association of Interior REALTORS
- C$649,9003 bd2 ba1.4k sqft1967 Harrison Way, Kamloops, BC V1S 1M8For SaleMLS ID #10389973, Kadin Rainville. Association of Interior REALTORS
- C$799,9003 bd3 ba2.2k sqft1001 Laurel Pl, Kamloops, BC V1S 1R1For SaleMLS ID #10393195, Amy Leaf. Association of Interior REALTORS
- C$689,9004 bd2 ba2.3k sqft1754 Sheridan Dr, Kamloops, BC V2B 6A9For SaleMLS ID #10395091, David Payne. Association of Interior REALTORS
- C$899,0004 bd2 ba2.5k sqft1808 Foxtail Dr, Kamloops, BC V1S 0A4For SaleMLS ID #10391424, Kyle Panasuk. Association of Interior REALTORS
- C$849,9903 bd3 ba2.4k sqft413 Robson Dr, Kamloops, BC V2E 1W2For SaleMLS ID #10395516, Taj Sandur. Association of Interior REALTORS
- C$738,0005 bd2 ba2.4k sqft1087 Laroque St, Kamloops, BC V2B 5L6For SaleMLS ID #10385952, Josh Fowler. Association of Interior REALTORS
- C$669,9003 bd2 ba1.5k sqft575 Gleneagles Dr, Kamloops, BC V2E 1X1For SaleMLS ID #10391327, Jestine Hinch. Association of Interior REALTORS
- C$674,9005 bd2 ba2k sqft1938 Parkcrest Ave, Kamloops, BC V2B 4X3For SaleMLS ID #10384187, Quinn Pache. Association of Interior REALTORS
- C$699,9003 bd3 ba2k sqft265 McKay Pl, Kamloops, BC V2C 4R7For SaleMLS ID #10384182, Brian Ledoux. Association of Interior REALTORS
