Welcome to 1808 Foxtail Drive in sought-after Pineview Valley. This 5-bedroom, 3-bathroom home combines functionality, flexibility, and income potential.
The main living area features an open-concept design with a bright kitchen, spacious living and dining areas, and three bedrooms on the upper level, including a generous primary suite with a full ensuite. Downstairs, you'll find a self-contained 1-bedroom suite with separate entrance and separate laundry, providing an excellent mortgage helper while still allowing the main home to retain substantial basement living space.
A standout feature is the large bonus room located beneath the suspended slab garage—perfect as a home gym, media room, games room, or additional family space. This versatile layout offers options for growing families, multigenerational living, or those looking to offset ownership costs with rental income.
Located just steps from Pineview's brand-new elementary school, parks, trails, and shopping, this is a fantastic opportunity to own a versatile family home in one of Kamloops' most desirable neighbourhoods.
For sale
C$899,000
1808 Foxtail Dr, Kamloops, BC V1S 0A4
4beds
2,583sqft
Single Family Residence
Built in 2007
4,356 Square Feet Lot
$-- Zestimate®
C$348/sqft
C$-- HOA
What's special
Open-concept designBright kitchen
- 42 days |
- 17 |
- 1 |
Zillow last checked:
Listing updated:
Listed by:
Kyle Panasuk,
Royal LePage Westwin Realty
Source: Association of Interior REALTORS,MLS®#: 10391424Originating MLS®#: Association of Interior REALTORS
Facts & features
Interior
Bedrooms & bathrooms
- Bedrooms: 4
- Bathrooms: 2
- Full bathrooms: 2
Primary bedroom
- Features: Additional Living Quarters
- Level: Basement
- Dimensions: 14.17x8.83
Primary bedroom
- Level: Main
- Dimensions: 11.00x15.50
Bedroom
- Level: Main
- Dimensions: 9.42x10.08
Bedroom
- Level: Main
- Dimensions: 9.00x9.42
Other
- Features: Four Piece Bathroom
- Level: Main
- Dimensions: 4.92x7.50
Den
- Level: Basement
- Dimensions: 13.83x8.58
Dining room
- Level: Main
- Dimensions: 7.92x9.92
Exercise room
- Level: Basement
- Dimensions: 18.67x19.17
Other
- Features: Additional Living Quarters
- Level: Basement
- Dimensions: 7.25x8.67
Kitchen
- Level: Main
- Dimensions: 13.00x9.00
Kitchen
- Features: Additional Living Quarters
- Level: Basement
- Dimensions: 8.83x17.92
Laundry
- Level: Main
- Dimensions: 5.92x5.42
Living room
- Features: Additional Living Quarters
- Level: Basement
- Dimensions: 21.42x17.92
Living room
- Level: Main
- Dimensions: 10.83x15.00
Heating
- Forced Air
Cooling
- Central Air
Appliances
- Included: Dryer, Dishwasher, Microwave, Refrigerator, Washer
Features
- Den
- Basement: Finished,Separate Entrance
- Has fireplace: No
Interior area
- Total interior livable area: 2,583 sqft
- Finished area above ground: 2,583
- Finished area below ground: 0
Property
Parking
- Total spaces: 2
- Parking features: Attached, Garage
- Attached garage spaces: 2
Features
- Levels: Two
- Stories: 2
- Pool features: None
Lot
- Size: 4,356 Square Feet
Details
- Parcel number: 026715716
- Zoning: R1
- Special conditions: Standard
Construction
Type & style
- Home type: SingleFamily
- Architectural style: Ranch
- Property subtype: Single Family Residence
Condition
- New construction: No
- Year built: 2007
Utilities & green energy
- Sewer: Public Sewer
- Water: Public
Community & HOA
HOA
- Has HOA: No
Location
- Region: Kamloops
Financial & listing details
- Price per square foot: C$348/sqft
- Annual tax amount: C$5,674
- Date on market: 6/15/2026
- Cumulative days on market: 43 days
- Ownership: Freehold,Fee Simple
Kyle Panasuk
Kyle Panasuk
By pressing Contact Agent, you agree that the real estate professional identified above may call/text you about your search, which may involve use of automated means and pre-recorded/artificial voices. You don't need to consent as a condition of buying any property, goods, or services. Message/data rates may apply. You also agree to our Terms of Use. Zillow does not endorse any real estate professionals. We may share information about your recent and future site activity with your agent to help them understand what you're looking for in a home.
Price history
Price history is unavailable.
Public tax history
Tax history is unavailable.
Climate risks
Neighborhood: Aberdeen
Nearby schools
GreatSchools rating
No schools nearby
We couldn't find any schools near this home.
- C$605,0003 bd3 ba2k sqft1940 Lodgepole Dr #106-000, Kamloops, BC V1S1X5For Sale

- C$605,0003 bd3 ba2k sqft1940 Lodgepole Dr #104-000, Kamloops, BC V1S1X5For Sale
- C$605,0003 bd3 ba2k sqft1940 Lodgepole Dr #105-000, Kamloops, BC V1S1X5For Sale
- C$598,0003 bd3 ba1.6k sqft1940 Lodgepole Dr #149-000, Kamloops, BC V1S1X5For Sale
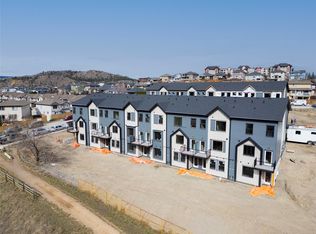
- C$605,0003 bd3 ba2k sqft1940 Lodgepole Dr #103-000, Kamloops, BC V1S1X5For Sale
- C$598,0003 bd3 ba1.6k sqft1940 Lodgepole Dr #147-000, Kamloops, BC V1S1X5For Sale
- C$598,0003 bd3 ba1.6k sqft1940 Lodgepole Dr #148-000, Kamloops, BC V1S1X5For Sale
- C$598,0003 bd3 ba1.6k sqft1940 Lodgepole Dr #151-000, Kamloops, BC V1S1X5For Sale
Similar homes
- C$969,0004 bd4 ba2.6k sqft2010 Muirfield Rd, Kamloops, BC V1S 1S6For Sale
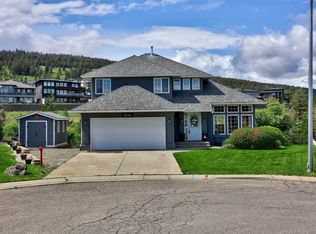 MLS ID #10381075, Kristin Overton. Association of Interior REALTORS
 - C$849,9903 bd3 ba2.4k sqft413 Robson Dr, Kamloops, BC V2E 1W2For Sale
 MLS ID #10395516, Taj Sandur. Association of Interior REALTORS
 - C$749,9004 bd3 ba2.2k sqft1323 Kinross Pl #107, Kamloops, BC V1S 0B8For Sale
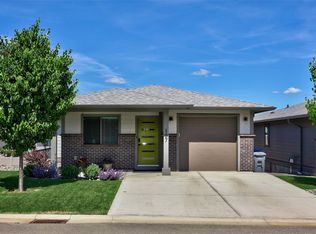 MLS ID #10393454, Scott Mcdowell. Association of Interior REALTORS
 - C$899,9004 bd4 ba2.4k sqft260 Miller Pl, Kamloops, BC V2C 5V8For Sale
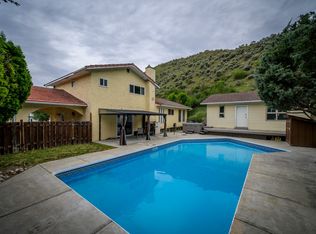 MLS ID #10394152, Mandeep Chahal. Association of Interior REALTORS
 - C$949,9005 bd4 ba3k sqft1954 Stirling Dr, Kamloops, BC V1S 1P9For SaleMLS ID #10388364, Richard Bates. Association of Interior REALTORS
- C$899,9004 bd4 ba2.3k sqft4247 Furiak Rd, Kamloops, BC V2H 1L3For SaleMLS ID #10395658, Nate Goshorn. Association of Interior REALTORS
- C$699,9004 bd3 ba2.1k sqft1933 Ash Wynd, Kamloops, BC V1S 1X5For SaleMLS ID #10387219, Jarod Johannesson. Association of Interior REALTORS
- C$900,0005 bd3 ba2.4k sqft2109 Doubletree Cres, Kamloops, BC V2B 0E9For SaleMLS ID #10391016, Trevor E Finch. Association of Interior REALTORS
- C$850,0005 bd3 ba2.5k sqft2656 Briarwood Ave, Kamloops, BC V2B 0E2For SaleMLS ID #10391851, Sherry Kosovic. Association of Interior REALTORS
- C$899,9005 bd4 ba2.9k sqft8763 Badger Dr, Kamloops, BC V2C 0B2For SaleMLS ID #10395579, Kadin Rainville. Association of Interior REALTORS
- C$995,0005 bd4 ba2.9k sqft444 Azure Pl, Kamloops, BC V2E 2R2For SaleMLS ID #10388789, Erin Arksey. Association of Interior REALTORS
- C$829,9004 bd3 ba2k sqft1070 Norview Rd, Kamloops, BC V2B 8M1For SaleMLS ID #10392041, Rie Takahashi. Association of Interior REALTORS
- C$934,9004 bd3 ba2.7k sqft671 McCurrach Pl, Kamloops, BC V2B 8R1For SaleMLS ID #10394340, Amanda Mitchell. Association of Interior REALTORS
- C$999,9995 bd3 ba3.5k sqft900 Windbreak St, Kamloops, BC V2B 5P1For SaleMLS ID #10391355, Helen Ralph. Association of Interior REALTORS
- C$669,0005 bd2 ba1.9k sqft1680 Mount Dufferin Dr, Kamloops, BC V2E 1A2For SaleMLS ID #10392679, Ricki Andrews. Association of Interior REALTORS
- C$949,9003 bd3 ba2.7k sqft2298 Balfour Ct, Kamloops, BC V1S 1H5For SaleMLS ID #10388785, Jennifer Huseby. Association of Interior REALTORS
- C$849,5005 bd3 ba2.6k sqft102 Pearse Pl, Kamloops, BC V2C 4V5For SaleMLS ID #10395358, Kip Clere. Association of Interior REALTORS
- C$790,0005 bd3 ba2.1k sqft1675 Springhaven Pl, Kamloops, BC V2E 1C7For SaleMLS ID #10390205, Carmeliza Hurst. Association of Interior REALTORS
- C$709,9004 bd3 ba2.1k sqft1681 Springhaven Pl, Kamloops, BC V2E 1C7For SaleMLS ID #10390719, Natalie Husband. Association of Interior REALTORS
- C$825,0004 bd3 ba2.1k sqft2053 Saddleback Dr, Kamloops, BC V2B 0H2For SaleMLS ID #10390691, Jestine Hinch. Association of Interior REALTORS
