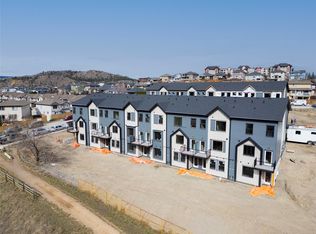
Lodgepole Crossing introduces a rare opportunity to own a spacious 3-bedroom, 2.5-bathroom townhouse by Granite Developments in the heart of Pineview Valley. With over 1,800 sq. ft. of living space, these inside units are designed for modern families seeking quality and convenience. Just a short walk from Kamloops’ newest school opening September 2026, the main floor offers a welcoming street-level foyer leading into an open-concept kitchen, dining, and oversized living room. Large windows, clean lines, tall ceilings, and a feature fireplace create an inviting atmosphere for everyday living or entertaining. Upstairs, three bedrooms include a primary suite with 5’ glass shower ensuite and walk-in closet, plus a full main bathroom. The lower level provides a bright family/entertaining space with 3-piece bathroom, mechanical, and storage, accessible from the garage level. Inside units maximize efficient layouts with thoughtfully planned spaces while maintaining the same finishes and style of the end units. Exteriors highlight a distinctive mix of Hardie siding, shake, and board-and-batten detailing, while interiors showcase warm wood flooring, a chef-inspired kitchen, and sleek architectural touches.
For sale
C$605,000
1940 Lodgepole Dr #103-000, Kamloops, BC V1S 1X5
3beds
2,025sqft
Townhouse
Built in 2026
-- sqft lot
$-- Zestimate®
C$299/sqft
C$331/mo HOA
What's special
Welcoming street-level foyerLarge windowsTall ceilingsFeature fireplaceWarm wood flooringChef-inspired kitchenSleek architectural touches
- 143 days |
- 1 |
- 1 |
Zillow last checked:
Listing updated:
Listed by:
David Lawrence,
Royal LePage Westwin Realty
Source: Association of Interior REALTORS,MLS®#: 10381107Originating MLS®#: Association of Interior REALTORS
Facts & features
Interior
Bedrooms & bathrooms
- Bedrooms: 3
- Bathrooms: 3
- Full bathrooms: 2
- 1/2 bathrooms: 1
Primary bedroom
- Level: Second
- Dimensions: 13.00x18.00
Bedroom
- Level: Second
- Dimensions: 9.00x9.50
Bedroom
- Level: Second
- Dimensions: 9.00x10.00
Other
- Features: Three Piece Bathroom
- Level: Second
- Dimensions: 0 x 0
Dining room
- Level: Main
- Dimensions: 9.00x6.00
Foyer
- Level: Main
- Dimensions: 5.00x11.00
Foyer
- Level: Basement
- Dimensions: 5.00x20.00
Other
- Features: Four Piece Bathroom
- Level: Second
- Dimensions: 0 x 0
Half bath
- Features: Two Piece Bathroom
- Level: Main
- Dimensions: 0 x 0
Kitchen
- Level: Main
- Dimensions: 17.00x12.00
Laundry
- Level: Second
- Dimensions: 3.00x3.00
Living room
- Level: Main
- Dimensions: 21.00x18.00
Recreation
- Level: Basement
- Dimensions: 18.00x15.00
Heating
- Forced Air, Natural Gas
Cooling
- Central Air
Appliances
- Laundry: In Unit
Features
- Basement: Finished
- Has fireplace: No
- Common walls with other units/homes: 2+ Common Walls
Interior area
- Total interior livable area: 2,025 sqft
- Finished area above ground: 1,537
- Finished area below ground: 488
Property
Parking
- Total spaces: 1
- Parking features: Attached, Garage, On Site
- Attached garage spaces: 1
- Details: Strata Parking Type:Part of Strata/Assoc Lot
Features
- Levels: Three Or More
- Stories: 3
- Pool features: None
Details
- Parcel number: 000000000
- Zoning: RM3
- Special conditions: Standard
Construction
Type & style
- Home type: Townhouse
- Property subtype: Townhouse
Condition
- New construction: No
- Year built: 2026
Utilities & green energy
- Sewer: Public Sewer
- Water: Public
Community & HOA
HOA
- Has HOA: No
- HOA fee: C$331 monthly
Location
- Region: Kamloops
Financial & listing details
- Price per square foot: C$299/sqft
- Date on market: 3/31/2026
- Cumulative days on market: 142 days
- Ownership: Freehold,Fee Simple
Price history
Price history is unavailable.
Public tax history
Tax history is unavailable.
Climate risks
Neighborhood: Aberdeen
Nearby schools
GreatSchools rating
No schools nearby
We couldn't find any schools near this home.
- C$605,0003 bd3 ba2k sqft1940 Lodgepole Dr #104-000, Kamloops, BC V1S1X5For Sale

- C$605,0003 bd3 ba2k sqft1940 Lodgepole Dr #106-000, Kamloops, BC V1S1X5For Sale
- C$598,0003 bd3 ba1.6k sqft1940 Lodgepole Dr #148-000, Kamloops, BC V1S1X5For Sale
- C$605,0003 bd3 ba2k sqft1940 Lodgepole Dr #105-000, Kamloops, BC V1S1X5For Sale
- C$598,0003 bd3 ba1.6k sqft1940 Lodgepole Dr #147-000, Kamloops, BC V1S1X5For Sale
- C$598,0003 bd3 ba1.6k sqft1940 Lodgepole Dr #151-000, Kamloops, BC V1S1X5For Sale
- C$598,0003 bd3 ba1.6k sqft1940 Lodgepole Dr #149-000, Kamloops, BC V1S1X5For Sale
- C$598,0003 bd3 ba1.6k sqft1940 Lodgepole Dr #150-000, Kamloops, BC V1S1X5For Sale
Similar homes
- C$605,0003 bd3 ba2k sqft1940 Lodgepole Dr #105-000, Kamloops, BC V1S 1X5For SaleMLS ID #10381112, David Lawrence. Association of Interior REALTORS
- C$605,0003 bd3 ba2k sqft1940 Lodgepole Dr #106-000, Kamloops, BC V1S 1X5For SaleMLS ID #10381115, David Lawrence. Association of Interior REALTORS
- C$605,0003 bd3 ba2k sqft1940 Lodgepole Dr #104-000, Kamloops, BC V1S 1X5For SaleMLS ID #10381110, David Lawrence. Association of Interior REALTORS
- C$598,0003 bd3 ba1.6k sqft1940 Lodgepole Dr #148-000, Kamloops, BC V1S 1X5For SaleMLS ID #10381575, David Lawrence. Association of Interior REALTORS
- C$598,0003 bd3 ba1.6k sqft1940 Lodgepole Dr #150-000, Kamloops, BC V1S 1X5For SaleMLS ID #10381580, David Lawrence. Association of Interior REALTORS
- C$598,0003 bd3 ba1.6k sqft1940 Lodgepole Dr #151-000, Kamloops, BC V1S 1X5For SaleMLS ID #10381587, David Lawrence. Association of Interior REALTORS
- C$598,0003 bd3 ba1.6k sqft1940 Lodgepole Dr #152-000, Kamloops, BC V1S 1X5For SaleMLS ID #10381599, David Lawrence. Association of Interior REALTORS
- C$598,0003 bd3 ba1.6k sqft1940 Lodgepole Dr #149-000, Kamloops, BC V1S 1X5For SaleMLS ID #10381579, David Lawrence. Association of Interior REALTORS
- C$598,0003 bd3 ba1.6k sqft1940 Lodgepole Dr #147-000, Kamloops, BC V1S 1X5For SaleMLS ID #10381569, David Lawrence. Association of Interior REALTORS
- C$564,9002 bd3 ba1.7k sqft1711 Copperhead Dr #6, Kamloops, BC V1S 0C2For SaleMLS ID #10395683, Quinn Pache. Association of Interior REALTORS
- C$624,9003 bd2 ba1.5k sqft1850 Hugh Allan Dr #117, Kamloops, BC V1S 0C8For SaleMLS ID #10393982, Nolan Pastoor. Association of Interior REALTORS
- C$559,9003 bd3 ba1.4k sqft1701 Foxtail Dr #123, Kamloops, BC V1S 0E9For SaleMLS ID #10388766, Jessica Gunnlaugson. Association of Interior REALTORS
- C$639,9003 bd3 ba2.3k sqft738 Dunrobin Dr #6, Kamloops, BC V1S 0B9For SaleMLS ID #10395640, Hudson Purba. Association of Interior REALTORS
- C$599,9003 bd3 ba1.6k sqft576 Nicola St #10, Kamloops, BC V2C 2R1For SaleMLS ID #10393864, Jennifer Munro. Association of Interior REALTORS
- C$569,9004 bd2 ba1.5k sqft943 Surrey Ave, Kamloops, BC V2B 1R1For SaleMLS ID #10398115, Dana Storfield. Association of Interior REALTORS
- C$435,0003 bd2 ba1.1k sqft1920 Hugh Allan Dr #25, Kamloops, BC V1S 1Y5For SaleMLS ID #10396286, David Lawrence. Association of Interior REALTORS
- C$435,0003 bd2 ba1.1k sqft1920 Hugh Allan Dr #19, Kamloops, BC V1S 1Y5For SaleMLS ID #10396158, David Lawrence. Association of Interior REALTORS
- C$418,5003 bd2 ba1.1k sqft1920 Hugh Allan Dr #88, Kamloops, BC V1S 1Y5For SaleMLS ID #10396290, David Lawrence. Association of Interior REALTORS
- C$474,9992 bd2 ba1.1k sqft1110 Hugh Allan Dr #12, Kamloops, BC V1S 0B5For SaleMLS ID #10398244, Dana Storfield. Association of Interior REALTORS
- C$575,0003 bd4 ba1.9k sqft1993 Quappelle Blvd #135, Kamloops, BC V2E 0C2For SaleMLS ID #10397068, Nolan Pastoor. Association of Interior REALTORS
