Welcome to 19-1920 Hugh Allan Drive, where exceptional value meets flexible family living in Pineview Heights. This well-designed three-level townhome offers space, privacy, and functionality. The upper floor features three comfortable bedrooms and a full bathroom, creating a quiet retreat away from the main living areas. The main level is bright and open with a spacious kitchen, dining, and living area that flows to the backyard, plus a convenient 2-piece powder room. The entry level includes a welcoming foyer, laundry, garage with extra storage, and a versatile flex space ideal for a home office, gym, playroom, or family room. Located in sought-after Pineview Heights, you're steps from one of Kamloops’ largest city parks, walking trails, sports courts, playgrounds, and near-direct transit to TRU. Best of all, the roof replacement levy has already been paid, offering peace of mind and significant future savings.
For sale
C$435,000
1920 Hugh Allan Dr #19, Kamloops, BC V1S 1Y5
3beds
1,101sqft
Townhouse
Built in 1999
1,742 Square Feet Lot
$-- Zestimate®
C$395/sqft
C$280/mo HOA
What's special
Three comfortable bedroomsSpacious kitchenWelcoming foyerGarage with extra storage
- 15 days |
- 2 |
- 1 |
Zillow last checked:
Listing updated:
Listed by:
David Lawrence,
Royal LePage Westwin Realty
Source: Association of Interior REALTORS,MLS®#: 10396158Originating MLS®#: Association of Interior REALTORS
Facts & features
Interior
Bedrooms & bathrooms
- Bedrooms: 3
- Bathrooms: 2
- Full bathrooms: 1
- 1/2 bathrooms: 1
Heating
- Forced Air, Natural Gas
Cooling
- None
Appliances
- Included: Dryer, Dishwasher, Range, Refrigerator, Washer
- Laundry: In Unit
Features
- Flooring: Mixed
- Basement: None
- Number of fireplaces: 1
- Fireplace features: Gas
- Common walls with other units/homes: 2+ Common Walls
Interior area
- Total interior livable area: 1,101 sqft
- Finished area above ground: 877
- Finished area below ground: 224
Property
Parking
- Total spaces: 1
- Parking features: Attached, Garage, On Site
- Attached garage spaces: 1
- Details: Strata Parking Type:Part of Strata/Assoc Lot
Features
- Levels: Three Or More,Multi/Split
- Stories: 3
- Pool features: None
- Waterfront features: None
Lot
- Size: 1,742 Square Feet
- Features: Easy Access, Landscaped, Near Park, Near Public Transit
Details
- Parcel number: 024370495
- Zoning: RM2/RM3
- Special conditions: Standard
Construction
Type & style
- Home type: Townhouse
- Property subtype: Townhouse
Materials
- Vinyl Siding, Wood Frame
- Foundation: Concrete Perimeter
- Roof: Asphalt,Shingle
Condition
- New construction: No
- Year built: 1999
Utilities & green energy
- Sewer: Public Sewer
- Water: Public
Community & HOA
Community
- Features: Park, Recreation Area, Shopping
HOA
- Has HOA: No
- HOA fee: C$280 monthly
Location
- Region: Kamloops
Financial & listing details
- Price per square foot: C$395/sqft
- Annual tax amount: C$3,310
- Date on market: 7/30/2026
- Cumulative days on market: 378 days
- Ownership: Freehold,Strata
Price history
Price history is unavailable.
Public tax history
Tax history is unavailable.
Climate risks
Neighborhood: Aberdeen
Nearby schools
GreatSchools rating
No schools nearby
We couldn't find any schools near this home.
- C$438,5003 bd2 ba1.2k sqft1920 Hugh Allan Dr #20, Kamloops, BC V1S1Y5For Sale

- C$435,0003 bd2 ba1.1k sqft1920 Hugh Allan Dr #25, Kamloops, BC V1S1Y5For Sale
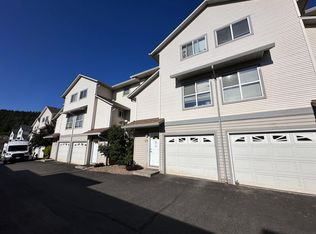
- C$569,9003 bd4 ba2k sqft1900 Hugh Allan Dr #11, Kamloops, BC V1S0A8For Sale

- C$615,0003 bd4 ba1.9k sqft1900 Hugh Allan Dr #13, Kamloops, BC V1S0A8For Sale
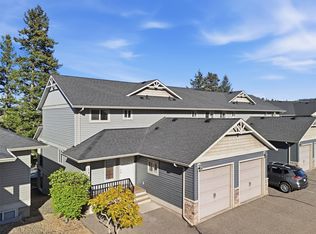
- C$418,5003 bd2 ba1.1k sqft1920 Hugh Allan Dr #88, Kamloops, BC V1S1Y5For Sale
- C$694,9004 bd3 ba2.1k sqft1933 Ash Wynd, Kamloops, BC V1S1X5For Sale
- C$348,5001 bd1 ba479 sqft1880 Hugh Allan Dr #306, Kamloops, BC V1S0E8For Sale
- C$420,0001 bd1 ba670 sqft1880 Hugh Allan Dr #107, Kamloops, BC V1S0E8For Sale
Similar homes
- C$435,0003 bd2 ba1.1k sqft1920 Hugh Allan Dr #25, Kamloops, BC V1S 1Y5For SaleMLS ID #10396286, David Lawrence. Association of Interior REALTORS
- C$438,5003 bd2 ba1.2k sqft1920 Hugh Allan Dr #20, Kamloops, BC V1S 1Y5For SaleMLS ID #10396251, David Lawrence. Association of Interior REALTORS
- C$449,9002 bd2 ba1.1k sqft145 Nicola St #14, Kamloops, BC V2C 2P2For Sale
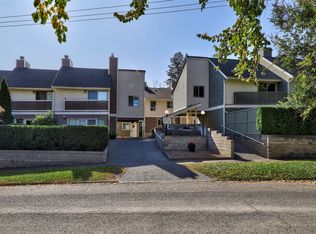 MLS ID #10397720, Parker Bennett. Association of Interior REALTORS
 - C$458,8004 bd2 ba1.3k sqft643 McBeth Pl #116, Kamloops, BC V2C 5V9For Sale
 MLS ID #10397325, Phil Dabner. Association of Interior REALTORS
 - C$499,9002 bd1 ba897 sqft1951 Lodgepole Dr #21, Kamloops, BC V1S 1Y1For SaleMLS ID #10396774, Helen Ralph. Association of Interior REALTORS
- C$449,9003 bd2 ba1.3k sqft1185 Hugh Allan Dr #213, Kamloops, BC V1S 1T3For SaleMLS ID #10393494, Chris Town. Association of Interior REALTORS
- C$399,9003 bd1 ba1.1k sqft665 McBeth Pl #80, Kamloops, BC V2C 5V9For SaleMLS ID #10383766, Taj Sandur. Association of Interior REALTORS
- C$449,9002 bd2 ba1.1k sqft2084 Robson Pl #6, Kamloops, BC V2E 2M6For SaleMLS ID #10395556, Helen Ralph. Association of Interior REALTORS
- C$459,9003 bd2 ba1.4k sqft1469 Springhill Dr #56, Kamloops, BC V2E 1H5For SaleMLS ID #10396018, Loni Hamer-Jackson. Association of Interior REALTORS
- C$424,9003 bd2 ba1.4k sqft580 Dalgleish Dr #71, Kamloops, BC V2C 5W7For SaleMLS ID #10392184, Natalie Husband. Association of Interior REALTORS
- C$449,9004 bd2 ba1.6k sqft643 McBeth Pl #106, Kamloops, BC V2C 5V9For SaleMLS ID #10396135, Chris Chan. Association of Interior REALTORS
- C$429,0003 bd2 ba1.2k sqft460 Dalgleish Dr #28, Kamloops, BC V2C 5W7For SaleMLS ID #10390885, Riley Peterson. Association of Interior REALTORS
- C$459,9003 bd2 ba1.4k sqft1780 Springview Pl #309, Kamloops, BC V2E 1J4For SaleMLS ID #10395170, Dana Storfield. Association of Interior REALTORS
- C$559,9003 bd2 ba1.5k sqft1940 Hillside Dr #23, Kamloops, BC V2E 2T3For SaleMLS ID #10396421, Matt Town. Association of Interior REALTORS
- C$419,0003 bd2 ba1.1k sqft2050 Qu Appelle Blvd #19, Kamloops, BC V2E 2R4For SaleMLS ID #10394968, Garth St. Germain. Association of Interior REALTORS
- C$539,9003 bd2 ba1.5k sqft1855 Hillside Dr #34, Kamloops, BC V2E 0A2For SaleMLS ID #10397143, Richard Bates. Association of Interior REALTORS
- C$475,0003 bd2 ba1.5k sqft1469 Springhill Dr #58, Kamloops, BC V2E 1H5For SaleMLS ID #10396314, Sherry Kosovic. Association of Interior REALTORS
- C$449,0003 bd2 ba1.4k sqft1469 Springhill Dr #9, Kamloops, BC V2E 1H5For SaleMLS ID #10389943, Adam Popien. Association of Interior REALTORS
- C$474,9993 bd2 ba1.3k sqft2020 Robson Pl #52, Kamloops, BC V2E 2N2For SaleMLS ID #10390829, Scott Arsenault. Association of Interior REALTORS
- C$524,9002 bd2 ba1.1k sqft1750 Pacific Way #6, Kamloops, BC V2E 2K8For SaleMLS ID #10396618, Dana Storfield. Association of Interior REALTORS
