Perched in the sought-after Dufferin Park complex, this freehold strata townhome offers privacy and low-maintenance living. Built in 2004, the two-storey layout with walk-out basement spans approximately 1,594 sq ft with 3 bedrooms and 2 bathrooms. The main level features an updated kitchen with stainless steel appliances (2018), a tiled dining area opening to a covered patio, and a bright living room framed by mountain views, alongside the primary and second bedrooms and a 4-piece bath. The finished walk-out basement adds a spacious recreation room, third bedroom, and 3-piece bath. Additional highlights include an attached garage, central air conditioning, forced-air natural gas heat, and central vac (2020). Recent upgrades include a new furnace and AC (2021), a 200-amp panel with EV outlet, and new fence panels (2023). Set on a quiet street with easy access to shopping, schools, and recreation — a move-in ready home in one of Kamloops' most desirable neighbourhoods.
For sale
C$559,900
1940 Hillside Dr #23, Kamloops, BC V2E 2T3
3beds
1,594sqft
Townhouse
Built in 2004
-- sqft lot
$-- Zestimate®
C$351/sqft
C$175/mo HOA
What's special
Covered patioAttached garageCentral air conditioningForced-air natural gas heatQuiet street
- 20 hours |
- 1 |
- 0 |
Zillow last checked:
Listing updated:
Listed by:
Matt Town,
Engel & Volkers Kamloops
Source: Association of Interior REALTORS,MLS®#: 10396421Originating MLS®#: Association of Interior REALTORS
Facts & features
Interior
Bedrooms & bathrooms
- Bedrooms: 3
- Bathrooms: 2
- Full bathrooms: 2
Heating
- Forced Air, Natural Gas
Cooling
- Central Air
Appliances
- Laundry: In Unit
Features
- Basement: Finished
- Has fireplace: No
- Common walls with other units/homes: 1 Common Wall
Interior area
- Total interior livable area: 1,594 sqft
- Finished area above ground: 944
- Finished area below ground: 650
Property
Parking
- Total spaces: 1
- Parking features: Attached, Garage, On Site
- Attached garage spaces: 1
- Details: Strata Parking Type:Part of Strata/Assoc Lot
Features
- Levels: Two
- Stories: 2
- Pool features: None
Details
- Parcel number: 025940813
- Zoning: RM1
- Special conditions: Standard
Construction
Type & style
- Home type: Townhouse
- Architectural style: Two Story
- Property subtype: Townhouse
Condition
- New construction: No
- Year built: 2004
Utilities & green energy
- Sewer: Public Sewer
- Water: Public
Community & HOA
HOA
- Has HOA: No
- HOA fee: C$175 monthly
Location
- Region: Kamloops
Financial & listing details
- Price per square foot: C$351/sqft
- Annual tax amount: C$3,810
- Date on market: 7/31/2026
- Ownership: Freehold,Strata
Matt Town
Matt Town
By pressing Contact Agent, you agree that the real estate professional identified above may call/text you about your search, which may involve use of automated means and pre-recorded/artificial voices. You don't need to consent as a condition of buying any property, goods, or services. Message/data rates may apply. You also agree to our Terms of Use. Zillow does not endorse any real estate professionals. We may share information about your recent and future site activity with your agent to help them understand what you're looking for in a home.
Price history
Price history is unavailable.
Public tax history
Tax history is unavailable.
Climate risks
Neighborhood: Mount Dufferin
Nearby schools
GreatSchools rating
No schools nearby
We couldn't find any schools near this home.
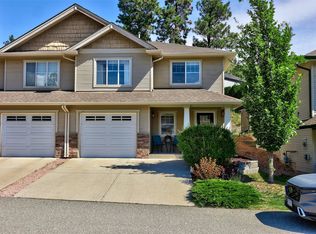
- C$569,9003 bd2 ba1.6k sqft1940 Hillside Dr #32, Kamloops, BC V2E2T3For Sale
- C$998,8005 bd3 ba2.3k sqft1357 Copperhead Dr, Kamloops, BC V2E2T4For Sale
- C$999,9007 bd3 ba2.8k sqft1289 Copperhead Dr, Kamloops, BC V2E0A1For Sale

- C$549,9003 bd2 ba1.5k sqft1855 Hillside Dr #32, Kamloops, BC V2E0A2For Sale
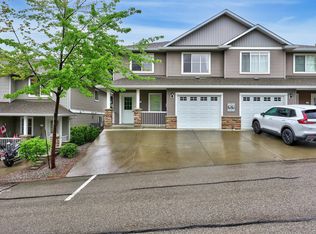
- C$--4 bd4 ba2.1k sqft1714 Lodgepole Dr #1A, Kamloops, BC V1S1X5Off Market
- C$699,9004 bd3 ba2.1k sqft1933 Ash Wynd, Kamloops, BC V1S1X5For Sale
- C$634,9003 bd2 ba1.5k sqft1850 Hugh Allan Dr #117, Kamloops, BC V1S0C8For Sale
- C$435,0003 bd2 ba1.1k sqft1920 Hugh Allan Dr #25, Kamloops, BC V1S1Y5For Sale
Similar homes
- C$569,9003 bd2 ba1.6k sqft1940 Hillside Dr #32, Kamloops, BC V2E 2T3For SaleMLS ID #10391224, Scott Mcdowell. Association of Interior REALTORS
- C$569,9003 bd4 ba2k sqft1900 Hugh Allan Dr #11, Kamloops, BC V1S 0A8For Sale
 MLS ID #10395728, Chris Town. Association of Interior REALTORS
 - C$524,9002 bd2 ba1.1k sqft1750 Pacific Way #6, Kamloops, BC V2E 2K8For Sale
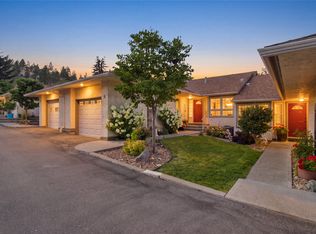 MLS ID #10396618, Dana Storfield. Association of Interior REALTORS
 - C$438,5003 bd2 ba1.2k sqft1920 Hugh Allan Dr #20, Kamloops, BC V1S 1Y5For Sale
 MLS ID #10396251, David Lawrence. Association of Interior REALTORS
 - C$435,0003 bd2 ba1.1k sqft1920 Hugh Allan Dr #25, Kamloops, BC V1S 1Y5For SaleMLS ID #10396286, David Lawrence. Association of Interior REALTORS
- C$435,0003 bd2 ba1.1k sqft1920 Hugh Allan Dr #19, Kamloops, BC V1S 1Y5For SaleMLS ID #10396158, David Lawrence. Association of Interior REALTORS
- C$564,9002 bd3 ba1.7k sqft1711 Copperhead Dr #6, Kamloops, BC V1S 0C2For SaleMLS ID #10395683, Quinn Pache. Association of Interior REALTORS
- C$418,5003 bd2 ba1.1k sqft1920 Hugh Allan Dr #88, Kamloops, BC V1S 1Y5For SaleMLS ID #10396290, David Lawrence. Association of Interior REALTORS
- C$550,0003 bd3 ba2.2k sqft1580 Springhill Dr #28, Kamloops, BC V2E 2H1For SaleMLS ID #10389311, Daimion Applegath. Association of Interior REALTORS
- C$549,9003 bd2 ba1.5k sqft1855 Hillside Dr #32, Kamloops, BC V2E 0A2For SaleMLS ID #10387526, Aaron Braaten. Association of Interior REALTORS
- C$475,0003 bd2 ba1.5k sqft1469 Springhill Dr #58, Kamloops, BC V2E 1H5For SaleMLS ID #10396314, Sherry Kosovic. Association of Interior REALTORS
- C$459,9003 bd2 ba1.4k sqft1469 Springhill Dr #56, Kamloops, BC V2E 1H5For SaleMLS ID #10396018, Loni Hamer-Jackson. Association of Interior REALTORS
- C$589,9003 bd3 ba2.3k sqft2022 Pacific Way #88, Kamloops, BC V1S 1T1For SaleMLS ID #10395506, Micheline Stephenson. Association of Interior REALTORS
- C$639,9003 bd2 ba1.6k sqft1323 Kinross Pl #120, Kamloops, BC V1S 0B8For SaleMLS ID #10396193, Parker Bennett. Association of Interior REALTORS
- C$559,0003 bd3 ba1.8k sqft750 Dunrobin Dr #7, Kamloops, BC V1S 1X3For SaleMLS ID #10394242, Lindsay Pittman. Association of Interior REALTORS
- C$565,0003 bd3 ba1.4k sqft1701 Foxtail Dr #123, Kamloops, BC V1S 0E9For SaleMLS ID #10388766, Jessica Gunnlaugson. Association of Interior REALTORS
- C$549,9003 bd3 ba2k sqft1990 Pacific Way #20, Kamloops, BC V1S 1W3For SaleMLS ID #10387667, Richard Bates. Association of Interior REALTORS
- C$449,9004 bd2 ba1.5k sqft643 McBeth Pl #106, Kamloops, BC V2C 5V9For SaleMLS ID #10396135, Chris Chan. Association of Interior REALTORS
- C$529,9002 bd2 ba1.2k sqft1750 Pacific Way #51, Kamloops, BC V2E 2K8For SaleMLS ID #10389650, Cassidy Morgan. Association of Interior REALTORS
- C$525,0004 bd4 ba1.8k sqft1750 McKinley Ct #40, Kamloops, BC V2E 2N5For SaleMLS ID #10394385, Derek Leippi. Association of Interior REALTORS
