Welcome to this updated 3-level END-UNIT townhouse in the heart of Sahali, ideally situated in one of the most private and ideal locations in the complex. Offering beautiful mountain views and functional living space, this home is perfect for families, first-time buyers, or downsizers. The bright main floor features a vaulted foyer, spacious living room with gas fireplace, and a sun-filled dining area with bay window. The updated kitchen with new ceramic tile floors, newer appliances and access to a private deck to enjoy the views. A 2-piece bathroom, laundry, and garage access complete this level. Upstairs offers a large primary bedroom witha walk-thru closet and a 2-piece ensuite, along with a second & third bedroom including a full 4-piece bathroom. The walk-out basement adds flexibility with direct access for an in-law suite, living area, cozy nook, full bathroom, and access to a covered patio and garden space. Additional features include a single-car garage, second parking stall, newer roof, and the privacy of an end-unit location. Close to TRU, schools, shopping, parks, and transit. Furnace 2020, NO POLY-B, PETS: 2 dogs any size! AVAILABLE- NO ACCEPTED OFFER IN PLACE. EASY TO SHOW ON SHORT NOTICE!
For sale
C$525,000
1750 McKinley Ct #40, Kamloops, BC V2E 2N5
4beds
1,845sqft
Townhouse
Built in 1992
-- sqft lot
$-- Zestimate®
C$285/sqft
C$295/mo HOA
What's special
- 21 days |
- 21 |
- 2 |
Zillow last checked:
Listing updated:
Listed by:
Derek Leippi,
2 Percent Realty Interior Inc.
Source: Association of Interior REALTORS,MLS®#: 10394385Originating MLS®#: Association of Interior REALTORS
Facts & features
Interior
Bedrooms & bathrooms
- Bedrooms: 4
- Bathrooms: 4
- Full bathrooms: 2
- 1/2 bathrooms: 2
Primary bedroom
- Level: Second
- Dimensions: 10.92x12.92
Bedroom
- Level: Second
- Dimensions: 10.00x12.92
Bedroom
- Level: Second
- Dimensions: 9.83x9.08
Bedroom
- Level: Basement
- Dimensions: 10.00x18.25
Other
- Features: Two Piece Bathroom
- Level: Second
- Dimensions: 0 x 0
Dining room
- Level: Main
- Dimensions: 10.00x10.00
Foyer
- Level: Main
- Dimensions: 7.58x12.33
Other
- Features: Four Piece Bathroom
- Level: Second
- Dimensions: 0 x 0
Other
- Features: Three Piece Bathroom
- Level: Basement
- Dimensions: 0 x 0
Half bath
- Features: Two Piece Bathroom
- Level: Main
- Dimensions: 0 x 0
Kitchen
- Level: Main
- Dimensions: 8.00x10.50
Laundry
- Level: Main
- Dimensions: 5.92x5.08
Living room
- Level: Main
- Dimensions: 13.25x16.33
Recreation
- Level: Basement
- Dimensions: 10.92x16.33
Storage room
- Level: Basement
- Dimensions: 4.42x7.33
Heating
- Forced Air, Natural Gas
Cooling
- Central Air
Appliances
- Laundry: In Unit
Features
- Basement: Full,Finished
- Has fireplace: No
- Common walls with other units/homes: 1 Common Wall
Interior area
- Total interior livable area: 1,845 sqft
- Finished area above ground: 1,245
- Finished area below ground: 600
Property
Parking
- Total spaces: 2
- Parking features: Attached, Garage, On Site, On Street
- Attached garage spaces: 2
- Details: Strata Parking Type:LCP - Limited Common Property
Features
- Levels: Three Or More
- Stories: 3
- Pool features: None
Details
- Parcel number: 018043879
- Zoning: RM2
- Special conditions: Standard
Construction
Type & style
- Home type: Townhouse
- Property subtype: Townhouse
Condition
- New construction: No
- Year built: 1992
Utilities & green energy
- Sewer: Public Sewer
- Water: Public
Community & HOA
HOA
- Has HOA: No
- HOA fee: C$295 monthly
Location
- Region: Kamloops
Financial & listing details
- Price per square foot: C$285/sqft
- Annual tax amount: C$3,484
- Date on market: 7/10/2026
- Cumulative days on market: 75 days
- Ownership: Freehold,Strata
Derek Leippi
Derek Leippi
By pressing Contact Agent, you agree that the real estate professional identified above may call/text you about your search, which may involve use of automated means and pre-recorded/artificial voices. You don't need to consent as a condition of buying any property, goods, or services. Message/data rates may apply. You also agree to our Terms of Use. Zillow does not endorse any real estate professionals. We may share information about your recent and future site activity with your agent to help them understand what you're looking for in a home.
Price history
Price history is unavailable.
Public tax history
Tax history is unavailable.
Climate risks
Neighborhood: Upper Sahali
Nearby schools
GreatSchools rating
No schools nearby
We couldn't find any schools near this home.
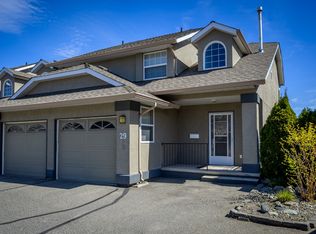
- C$559,9004 bd4 ba1.6k sqft1750 McKinley Ct #29, Kamloops, BC V2E2N5For Sale
- C$669,9003 bd2 ba1.5k sqft575 Gleneagles Dr, Kamloops, BC V2E1X1For Sale

- C$400,0003 bd1 ba1.2k sqft1780 Springview Pl #317, Kamloops, BC V2E1J4For Sale

- C$995,0005 bd4 ba2.9k sqft444 Azure Pl, Kamloops, BC V2E2R2For Sale

- C$539,9003 bd2 ba1.5k sqft393 Waddington Dr, Kamloops, BC V2E1S3For Sale
- C$769,0004 bd4 ba2.2k sqft1832 Springhill Dr, Kamloops, BC V2E1H7New Construction
- C$459,9003 bd2 ba1.4k sqft1780 Springview Pl #309, Kamloops, BC V2E1J4For Sale
- C$769,0004 bd4 ba2.2k sqft1834 Springhill Dr, Kamloops, BC V2E1H7New Construction
Similar homes
- C$559,9004 bd4 ba1.6k sqft1750 McKinley Ct #29, Kamloops, BC V2E 2N5For SaleMLS ID #10382393, Jeremy Reid. Association of Interior REALTORS
- C$529,9004 bd2 ba1.4k sqft333 Waddington Dr, Kamloops, BC V2E 1S3For Sale
 MLS ID #10393023, Amy Leaf. Association of Interior REALTORS
 - C$449,9002 bd2 ba1.1k sqft2084 Robson Pl #6, Kamloops, BC V2E 2M6For Sale
 MLS ID #10395556, Helen Ralph. Association of Interior REALTORS
 - C$569,9003 bd4 ba2k sqft1900 Hugh Allan Dr #11, Kamloops, BC V1S 0A8For Sale
 MLS ID #10395728, Chris Town. Association of Interior REALTORS
 - C$459,9003 bd2 ba1.4k sqft1780 Springview Pl #309, Kamloops, BC V2E 1J4For SaleMLS ID #10395170, Dana Storfield. Association of Interior REALTORS
- C$474,9993 bd2 ba1.3k sqft2020 Robson Pl #52, Kamloops, BC V2E 2N2For SaleMLS ID #10390829, Scott Arsenault. Association of Interior REALTORS
- C$529,9002 bd2 ba1.2k sqft1750 Pacific Way #51, Kamloops, BC V2E 2K8For SaleMLS ID #10389650, Cassidy Morgan. Association of Interior REALTORS
- C$474,9003 bd2 ba1.4k sqft1469 Springhill Dr #9, Kamloops, BC V2E 1H5For SaleMLS ID #10389943, Adam Popien. Association of Interior REALTORS
- C$489,0003 bd2 ba1.3k sqft1570 Freshfield Rd #47, Kamloops, BC V2E 1R6For SaleMLS ID #10382825, Chris Chan. Association of Interior REALTORS
- C$459,9004 bd3 ba1.7k sqft726 Dunrobin Dr #1, Kamloops, BC V1S 1X3For SaleMLS ID #10391816, Jeremy Reid. Association of Interior REALTORS
- C$463,0003 bd2 ba1.9k sqft1570 Freshfield Rd #14, Kamloops, BC V2E 1R6For SaleMLS ID #10389169, Daimion Applegath. Association of Interior REALTORS
- C$525,0002 bd2 ba1.1k sqft145 Nicola St #15, Kamloops, BC V2C 2P2For SaleMLS ID #10390198, Jody Johnston. Association of Interior REALTORS
- C$699,9994 bd3 ba2.5k sqft1575 Springhill Dr #45, Kamloops, BC V2E 2N9For SaleMLS ID #10395710, Amanda Mitchell. Association of Interior REALTORS
- C$539,9004 bd3 ba2.1k sqft685 Singh St #5, Kamloops, BC V2B 5C5For SaleMLS ID #10392193, David Payne. Association of Interior REALTORS
- C$549,9003 bd3 ba2k sqft1990 Pacific Way #20, Kamloops, BC V1S 1W3For SaleMLS ID #10387667, Richard Bates. Association of Interior REALTORS
- C$589,9003 bd3 ba2.3k sqft2022 Pacific Way #88, Kamloops, BC V1S 1T1For SaleMLS ID #10395506, Micheline Stephenson. Association of Interior REALTORS
- C$569,9003 bd2 ba1.6k sqft1940 Hillside Dr #32, Kamloops, BC V2E 2T3For SaleMLS ID #10391224, Scott Mcdowell. Association of Interior REALTORS
- C$564,9002 bd3 ba1.7k sqft1711 Copperhead Dr #6, Kamloops, BC V1S 0C2For SaleMLS ID #10395683, Quinn Pache. Association of Interior REALTORS
- C$599,9002 bd3 ba1.8k sqft2046 Robson Pl #4, Kamloops, BC V2E 0A5For SaleMLS ID #10391478, Thom Light. Association of Interior REALTORS
- C$639,9003 bd4 ba1.7k sqft255 Pemberton Ter #24, Kamloops, BC V2C 6R2For SaleMLS ID #10394937, Rie Takahashi. Association of Interior REALTORS
