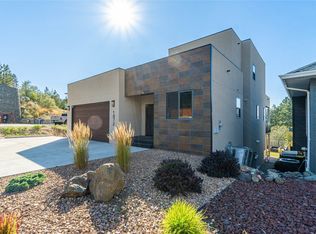
Welcome to 1832 Springhill Drive – a stunning brand new half duplex located in prime Sahali location offering 4 bedrooms, 4 bathrooms, over2,000 sq ft of modern living space & NO strata fees. Thoughtfully designed with quality craftsmanship & energy efficiency in mind, this home exceeds Step Code 4 requirements & offers stylish, low maintenance living in one of Kamloops most desirable neighbourhoods! The bright open-concept main floor features 9’ ceilings, expansive windows & beautiful finishes throughout. The modern kitchen is complete w/ quartz countertops, LG appliances, sleek cabinetry & generous prep space flowing seamlessly into the dining & living areas with access to the large deck offering fantastic views. Upstairs offers a comfortable 3 bedroom layout including a spacious primary suite with walk-in closet, ensuite & access to the backyard along with laundry & the main bathroom down the hall. On the entry level you will find a bedroom & full bathroom as well as a full bathroom & ample storage space. Built for comfort & performance with upgraded insulation package, heat pump, central A/C, 200 amp service, upgraded roof membrane, EV rough-in & ready for Shaw, Telus and fibre optics. Other highlights include Moen fixtures, recessed lighting, sound proofing, recessed TV boxes and motion sensor lighting. Enjoy your private yard space, modern curb appeal & an unbeatable location close to schools, TRU, shopping, parks, bus stop and amenities! Parking for two vehicles.
For sale
Street View
C$749,900
1832 Springhill Dr, Kamloops, BC V2E 1H7
4beds
2,236sqft
Duplex, Multi Family, Single Family Residence
Built in 2026
-- sqft lot
$-- Zestimate®
C$335/sqft
C$-- HOA
What's special
Bright open-concept main floorExpansive windowsBeautiful finishes throughoutModern kitchenQuartz countertopsLg appliancesSleek cabinetry
- 14 days
- 22
- 0
Zillow last checked:
Listing updated:
Listed by:
Jennifer McQueen,
Century 21 Assurance Realty Ltd
Source: Association of Interior REALTORS,MLS®#: 10391270Originating MLS®#: Association of Interior REALTORS
Facts & features
Interior
Bedrooms & bathrooms
- Bedrooms: 4
- Bathrooms: 4
- Full bathrooms: 3
- 1/2 bathrooms: 1
Heating
- Forced Air, Natural Gas
Cooling
- Central Air
Appliances
- Included: Cooktop, Dryer, Dishwasher, Electric Range, Microwave, Refrigerator, Washer
Features
- Double Vanity, Kitchen Island, Pantry
- Flooring: Mixed
- Basement: Finished
- Has fireplace: No
- Common walls with other units/homes: 1 Common Wall
Interior area
- Total interior livable area: 2,236 sqft
- Finished area above ground: 1,752
- Finished area below ground: 484
Property
Parking
- Parking features: Open
- Has uncovered spaces: Yes
Features
- Levels: Two and One Half,Multi/Split
- Patio & porch: Patio, Balcony
- Exterior features: Balcony
- Pool features: None
Lot
- Size: 3,049 Square Feet
Details
- Parcel number: 032829850
- Zoning: R2
- Special conditions: Standard
Construction
Type & style
- Home type: MultiFamily
- Property subtype: Duplex, Multi Family, Single Family Residence
Materials
- Brick, Vinyl Siding, Wood Frame
- Foundation: Concrete Perimeter
- Roof: Asphalt,Shingle
Condition
- New construction: No
- Year built: 2026
Utilities & green energy
- Sewer: Public Sewer
- Water: Public
Community & HOA
HOA
- Has HOA: No
Location
- Region: Kamloops
Financial & listing details
- Price per square foot: C$335/sqft
- Date on market: 6/12/2026
- Cumulative days on market: 93 days
- Ownership: Freehold,Fee Simple
Price history
Price history is unavailable.
Public tax history
Tax history is unavailable.
Climate risks
Neighborhood: Upper Sahali
Nearby schools
GreatSchools rating
No schools nearby
We couldn't find any schools near this home.

Similar homes
- C$749,9004 bd4 ba2.2k sqft1834 Springhill Dr, Kamloops, BC V2E 1H7For SaleMLS ID #10391272, Jennifer McQueen. Association of Interior REALTORS
- C$874,9004 bd3 ba2.7k sqft460 Azure Pl #27, Kamloops, BC V2E 0A9For Sale
 MLS ID #10398992, Terry Lynds. Association of Interior REALTORS
 - C$749,9003 bd3 ba2.4k sqft1575 Springhill Dr #5, Kamloops, BC V2E 2N9For SaleMLS ID #10385503, Sureena Gill. Association of Interior REALTORS
- C$649,9005 bd4 ba2.1k sqft438 Waddington Dr #102, Kamloops, BC V2E 0E1For SaleMLS ID #10397832, Kevin Bamsey. Association of Interior REALTORS
