Welcome to Crestview Heights, one of Upper Sahali’s most sought-after bareland strata communities, just minutes from shopping, recreation, public transit, and a short drive to downtown and Royal Inland Hospital. This beautifully maintained 55+ home has been updated with new windows, a new furnace, and fresh paint. The main floor features two bedrooms, including a spacious primary with walk-in closet and 3-piece ensuite, a second full bathroom, main floor laundry, and a bright foyer with skylight. Cozy up by the corner gas fireplace in the living area or enjoy west-facing city, river, and mountain views from the covered deck off the kitchen, which boasts ample cabinetry and a large island. The walk-out lower level opens to a covered patio and offers flexible living with a finished family room with built-in cabinetry and sink, a recreation room, a full bathroom, and three additional rooms ready for your finishing touches. Additional perks include a double attached garage with interior access, central A/C, built-in vacuum, gas BBQ hookup, visitor parking nearby, and RV parking subject to availability—perfect for low-maintenance, comfortable living in a prime location.
For sale
Street View
C$749,900
1575 Springhill Dr #5, Kamloops, BC V2E 2N9
3beds
2,416sqft
Single Family Residence
Built in 1993
8,276 Square Feet Lot
$-- Zestimate®
C$310/sqft
C$250/mo HOA
What's special
New windowsNew furnaceFresh paintMain floor laundryBright foyer with skylightRecreation roomBuilt-in vacuum
- 1 day
- 3
- 0
Zillow last checked:
Listing updated:
Listed by:
Sureena Gill,
Century 21 Assurance Realty Ltd,
Jerry Gill,
Century 21 Assurance Realty Ltd
Source: Association of Interior REALTORS,MLS®#: 10403771Originating MLS®#: Association of Interior REALTORS
Facts & features
Interior
Bedrooms & bathrooms
- Bedrooms: 3
- Bathrooms: 3
- Full bathrooms: 3
Heating
- Forced Air, Natural Gas
Cooling
- Central Air
Appliances
- Laundry: In Unit
Features
- Flooring: Mixed
- Basement: Full,Partially Finished
- Number of fireplaces: 1
- Fireplace features: Gas
Interior area
- Total interior livable area: 2,416 sqft
- Finished area above ground: 1,286
- Finished area below ground: 1,130
Video & virtual tour
Property
Parking
- Total spaces: 2
- Parking features: Attached, Garage, On Site
- Attached garage spaces: 2
- Details: Strata Parking Type:Other
Features
- Levels: Two
- Stories: 2
- Pool features: None
- Has view: Yes
- View description: City, Mountain(s), Panoramic, River
- Has water view: Yes
- Water view: River
Lot
- Size: 8,276 Square Feet
- Features: Central Business District, Easy Access, Landscaped
Details
- Parcel number: 018342230
- Zoning: RM1
- Special conditions: Standard
Construction
Type & style
- Home type: SingleFamily
- Architectural style: Ranch
- Property subtype: Single Family Residence
Materials
- Stucco, Wood Frame
- Foundation: Concrete Perimeter
- Roof: Asphalt,Shingle
Condition
- New construction: No
- Year built: 1993
Utilities & green energy
- Sewer: Public Sewer
- Water: Public
Community & HOA
Community
- Features: Recreation Area, Shopping
- Senior community: Yes
HOA
- Has HOA: No
- Amenities included: Gated
- HOA fee: C$250 monthly
Location
- Region: Kamloops
Financial & listing details
- Price per square foot: C$310/sqft
- Annual tax amount: C$4,859
- Date on market: 10/15/2026
- Cumulative days on market: 211 days
- Ownership: Freehold,Bare Land Strata
Price history
Price history is unavailable.
Public tax history
Tax history is unavailable.
Climate risks
Neighborhood: Upper Sahali
Nearby schools
GreatSchools rating
No schools nearby
We couldn't find any schools near this home.
Similar homes
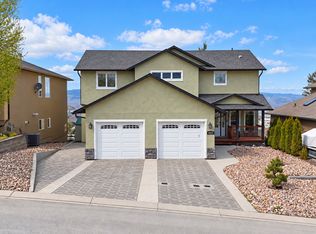
- C$697,0004 bd3 ba2.4k sqft1575 Springhill Dr #31, Kamloops, BC V2E 2N9For Sale
 MLS ID #10396505, Carmen Zwarich. Association of Interior REALTORS
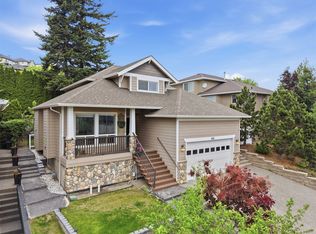
 - C$824,9004 bd3 ba2.7k sqft758 Fleming Dr, Kamloops, BC V1S 1B3For Sale
 MLS ID #10403426, Rj Toor. Association of Interior REALTORS
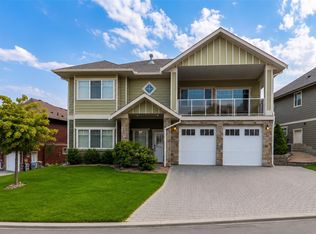
 - C$759,9004 bd3 ba2.1k sqft478 Malahat Pl, Kamloops, BC V2E 2M8For Sale
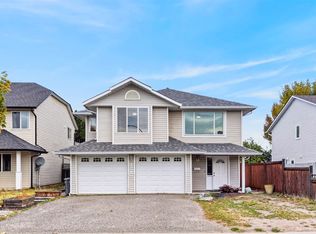 MLS ID #10403135, Hudson Purba. Association of Interior REALTORS
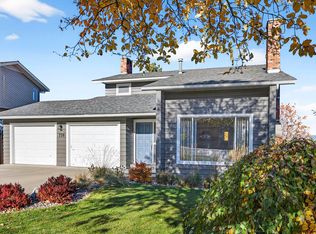
 - C$759,9004 bd2 ba2.1k sqft812 Columbia St, Kamloops, BC V2C 2V6For Sale
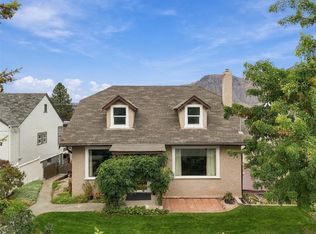 MLS ID #10403590, Lian Gayfer. Association of Interior REALTORS
