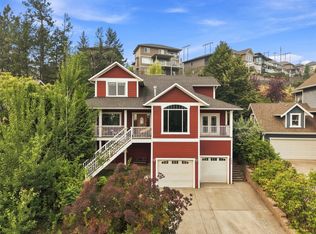
Impressive custom-built home offering stunning 180-degree views in a quiet and desirable neighbourhood. This spacious residence features 4 bedrooms, 3 full bathrooms, and nearly 3,900 sq. ft. of thoughtfully designed living space. The basement is already roughed-in for a 4th bathroom and offers space for a potential 5th bedroom, providing excellent flexibility for a growing family or future development. The bright, spacious, and functional layout offers plenty of room for the entire family, including a huge recreation room perfect for entertaining, relaxing, or creating an impressive games or media room. Recent upgrades include newer appliances, a brand-new heat pump, and a new furnace, providing year-round comfort and efficiency. Outside, enjoy a low-maintenance yard along with additional parking. An excellent opportunity for buyers seeking generous living space, beautiful views, modern upgrades, and future potential. Contact the listing agent for additional information. EV Ready. All measurements are approximate and should be verified by the Buyer if deemed important.
For sale
C$999,999
422 Azure Pl, Kamloops, BC V2E 2R2
4beds
3,854sqft
Single Family Residence
Built in 2005
5,662 Square Feet Lot
$-- Zestimate®
C$259/sqft
C$-- HOA
What's special
Spacious residenceNewer appliancesBrand-new heat pumpLow-maintenance yardAdditional parking
- 1 day
- 0
- 0
Zillow last checked:
Listing updated:
Listed by:
Hudson Purba,
Coldwell Banker Executives Realty (Kamloops)
Source: Association of Interior REALTORS,MLS®#: 10403691Originating MLS®#: Association of Interior REALTORS
Facts & features
Interior
Bedrooms & bathrooms
- Bedrooms: 4
- Bathrooms: 3
- Full bathrooms: 3
Primary bedroom
- Description: Primary Bedroom
- Level: Second
- Dimensions: 21.50x18.50
Bedroom
- Description: Bedroom
- Level: Main
- Dimensions: 10.00x10.00
Bedroom
- Description: Bedroom
- Level: Second
- Dimensions: 13.00x13.00
Bedroom
- Description: Bedroom
- Level: Second
- Dimensions: 11.00x15.00
Dining room
- Description: Dining Room
- Level: Main
- Dimensions: 19.00x11.00
Other
- Description: Bathroom - Three Quarter
- Features: Three Piece Bathroom
- Level: Main
- Dimensions: 0 x 0
Other
- Description: Bathroom - Full
- Features: Five Piece Bathroom
- Level: Second
- Dimensions: 0 x 0
Other
- Description: Bathroom - Full
- Features: Four Piece Bathroom
- Level: Second
- Dimensions: 0 x 0
Kitchen
- Description: Kitchen
- Level: Main
- Dimensions: 19.00x12.00
Laundry
- Description: Laundry
- Level: Main
- Dimensions: 9.00x5.00
Living room
- Description: Living Room
- Level: Main
- Dimensions: 22.67x15.00
Recreation
- Description: Recreation Room
- Level: Basement
- Dimensions: 35.00x19.33
Heating
- Heat Pump
Cooling
- None
Features
- Flooring: Ceramic Tile, Hardwood, Mixed
- Basement: Full,Partially Finished
- Number of fireplaces: 2
- Fireplace features: Gas
Interior area
- Total interior livable area: 3,854 sqft
- Finished area above ground: 2,562
- Finished area below ground: 1,292
Property
Parking
- Total spaces: 5
- Parking features: Additional Parking, Attached, Garage
- Attached garage spaces: 2
- Uncovered spaces: 3
Features
- Levels: Two,Multi/Split
- Stories: 2
- Patio & porch: Deck
- Exterior features: Private Yard
- Pool features: None
- Has view: Yes
- View description: City, Panoramic, River, Valley, Water
- Has water view: Yes
- Water view: River,Water
- Waterfront features: None
Lot
- Size: 5,662 Square Feet
Details
- Parcel number: 023942371
- Zoning: RS1
- Special conditions: Standard
Construction
Type & style
- Home type: SingleFamily
- Property subtype: Single Family Residence
Materials
- Stucco, Wood Frame
- Foundation: Concrete Perimeter
- Roof: Asphalt,Shingle
Condition
- New construction: No
- Year built: 2005
Utilities & green energy
- Sewer: Public Sewer
- Water: Public
Community & HOA
HOA
- Has HOA: No
Location
- Region: Kamloops
Financial & listing details
- Price per square foot: C$259/sqft
- Tax assessed value: C$1,093,000
- Annual tax amount: C$7,490
- Date on market: 10/15/2026
- Ownership: Freehold,Fee Simple
Price history
Price history is unavailable.
Public tax history
Tax history is unavailable.
Climate risks
Neighborhood: Upper Sahali
Nearby schools
GreatSchools rating
No schools nearby
We couldn't find any schools near this home.
Similar homes
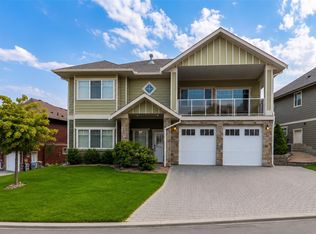
- C$995,0005 bd4 ba2.9k sqft444 Azure Pl, Kamloops, BC V2E 2R2For Sale
 MLS ID #10398659, Erin Arksey. Association of Interior REALTORS
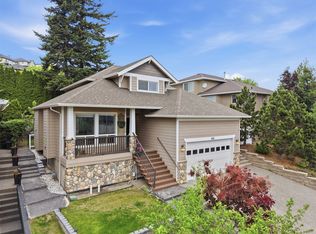
 - C$998,5005 bd3 ba3k sqft2025 Panorama Ct, Kamloops, BC V2E 2S1For Sale
 MLS ID #10402585, David Lawrence. Association of Interior REALTORS
 - C$998,0004 bd4 ba2.6k sqft101 Coppertree Ct, Kamloops, BC V2E 2N4For Sale
 MLS ID #10402364, Cassidy Morgan. Association of Interior REALTORS
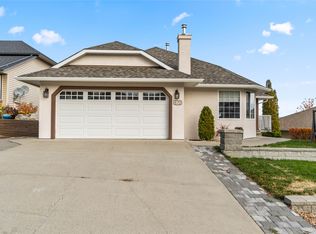
 - C$879,9004 bd3 ba2.7k sqft870 Regent Cres, Kamloops, BC V1S 1X1For Sale
 MLS ID #10403634, Bryce Podorieszach. Association of Interior REALTORS
