Nearly 3,000 sqft of thoughtfully designed living space in The Links of Aberdeen, a location that continues to be one of Kamloops’ most sought-after executive neighbourhoods. Backing directly onto Aberdeen Park, this rancher offers the convenience of main floor living while providing exceptional space below for family, guests or independent living. The heart of the home is an expansive kitchen with abundant cabinetry and workspace that opens naturally into the dining area, great room and covered deck, creating a layout equally suited to quiet evenings or hosting the entire family. The lower level features a fully self-contained two-bedroom suite, providing outstanding flexibility for extended family, university students attending TRU, aging parents, guests or valuable mortgage assistance. Outside, the oversized double garage, generous driveway and meticulous landscaping reflect the pride of ownership found throughout the property. What truly separates this home is its location. Schools, parks, walking trails, Aberdeen Mall, Costco, restaurants, professional services, transit and quick highway connections are all just minutes away, allowing you to spend more time enjoying your home and less time getting where you need to be. Homes offering this combination of floor plan, flexibility and convenience seldom come to market in The Links of Aberdeen.
For sale
C$963,100
1167 Burgess Way, Kamloops, BC V1S 1S9
3beds
2,852sqft
Single Family Residence
Built in 2003
6,534 Square Feet Lot
$-- Zestimate®
C$338/sqft
C$-- HOA
What's special
Thoughtfully designed living spaceCovered deckOversized double garageGenerous drivewayMeticulous landscaping
- 78 days
- 6
- 0
Zillow last checked:
Listing updated:
Listed by:
David Lawrence,
Royal LePage Westwin Realty
Source: Association of Interior REALTORS,MLS®#: 10393606Originating MLS®#: Association of Interior REALTORS
Facts & features
Interior
Bedrooms & bathrooms
- Bedrooms: 3
- Bathrooms: 3
- Full bathrooms: 3
Primary bedroom
- Level: Main
- Dimensions: 12.67x19.00
Bedroom
- Level: Basement
- Dimensions: 12.17x20.08
Bedroom
- Level: Basement
- Dimensions: 11.58x14.25
Dining room
- Level: Main
- Dimensions: 12.58x10.83
Other
- Features: Four Piece Bathroom
- Level: Main
- Dimensions: 0 x 0
Other
- Features: Four Piece Bathroom
- Level: Basement
- Dimensions: 0 x 0
Other
- Features: Five Piece Bathroom
- Level: Main
- Dimensions: 0 x 0
Kitchen
- Level: Basement
- Dimensions: 11.42x14.67
Kitchen
- Level: Main
- Dimensions: 12.58x13.50
Laundry
- Level: Main
- Dimensions: 9.83x7.17
Living room
- Level: Main
- Dimensions: 15.00x16.08
Living room
- Level: Basement
- Dimensions: 15.50x16.08
Office
- Level: Main
- Dimensions: 10.00x11.50
Storage room
- Level: Basement
- Dimensions: 7.17x4.42
Storage room
- Level: Basement
- Dimensions: 14.67x12.75
Utility room
- Level: Basement
- Dimensions: 11.25x3.83
Heating
- Forced Air, Natural Gas
Cooling
- Central Air
Features
- Basement: Full,Finished
- Has fireplace: No
Interior area
- Total interior livable area: 2,852 sqft
- Finished area above ground: 1,472
- Finished area below ground: 1,380
Property
Parking
- Total spaces: 2
- Parking features: Attached, Garage
- Attached garage spaces: 2
Features
- Levels: Two
- Stories: 2
- Pool features: None
Lot
- Size: 6,534 Square Feet
Details
- Parcel number: 017818231
- Zoning: R2
- Special conditions: Standard
Construction
Type & style
- Home type: SingleFamily
- Architectural style: Ranch
- Property subtype: Single Family Residence
Materials
- Wood Frame
Condition
- New construction: No
- Year built: 2003
Utilities & green energy
- Sewer: Public Sewer
- Water: Public
Community & HOA
HOA
- Has HOA: No
Location
- Region: Kamloops
Financial & listing details
- Price per square foot: C$338/sqft
- Annual tax amount: C$6,079
- Date on market: 8/7/2026
- Cumulative days on market: 78 days
- Ownership: Freehold,Fee Simple
Price history
Price history is unavailable.
Public tax history
Tax history is unavailable.
Climate risks
Neighborhood: Aberdeen
Nearby schools
GreatSchools rating
No schools nearby
We couldn't find any schools near this home.


Similar homes
- C$929,9003 bd3 ba2.7k sqft2298 Balfour Ct, Kamloops, BC V1S 1H5For Sale
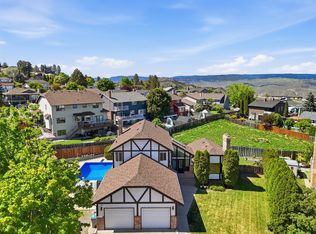 MLS ID #10402670, Jennifer Huseby. Association of Interior REALTORS
 - C$879,0005 bd3 ba2.3k sqft975 Huntleigh Cres, Kamloops, BC V1S 1G9For Sale
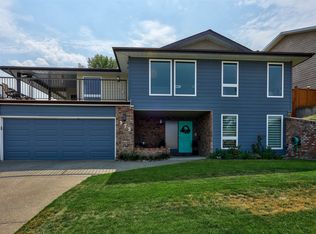 MLS ID #10397337, Kevin Carswell. Association of Interior REALTORS
 - C$998,5005 bd3 ba3k sqft2025 Panorama Ct, Kamloops, BC V2E 2S1For Sale
 MLS ID #10402585, David Lawrence. Association of Interior REALTORS
 - C$919,9005 bd4 ba3k sqft1954 Stirling Dr, Kamloops, BC V1S 1P9For Sale
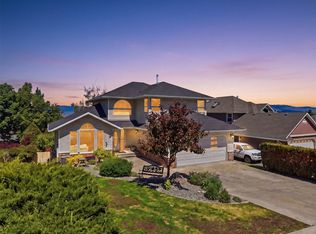 MLS ID #10398574, Richard Bates. Association of Interior REALTORS
