Homes like this don’t come up often! Tucked on the top row at the back of the complex, this fully finished unit backs onto city property and walking trails, giving you privacy, peace and quiet, and some of the best views in Kamloops. Step through the front door into an open concept living, dining and kitchen area that shows off the view. Enjoy it from the breakfast bar or the north-facing deck as the city lights come on in the evening. The main floor primary bedroom features a large picture window, huge walk-in closet and 4 pc ensuite. Main floor laundry and a 2nd bedroom, perfect as an office or TV room, complete the level. The fully finished basement offers a large rec room, 3rd bedroom with 3 pc ensuite, a huge storage area ideal for a craft or games room, and a separate entrance outside. Extras include a newer furnace, central A/C, oversized double garage, 7 appliances incl. Ample visitor parking out front makes hosting easy. Centrally located in Aberdeen, close to shopping, schools, TRU, the hospital and quick highway access. Very well maintained, vacant and ready to go, so quick possession is possible. All measurements approx. and should be verified.
For sale
C$614,900
2022 Pacific Way #108, Kamloops, BC V1S 1T1
3beds
2,550sqft
Townhouse
Built in 1993
-- sqft lot
$-- Zestimate®
C$241/sqft
C$461/mo HOA
What's special
Breakfast barNorth-facing deckMain floor primary bedroomLarge picture windowHuge walk-in closetMain floor laundryFully finished basement
- 18 hours
- 3
- 0
Zillow last checked:
Listing updated:
Listed by:
Travis Baker,
REMAX Kamloops
Source: Association of Interior REALTORS,MLS®#: 10403536Originating MLS®#: Association of Interior REALTORS
Facts & features
Interior
Bedrooms & bathrooms
- Bedrooms: 3
- Bathrooms: 3
- Full bathrooms: 3
Primary bedroom
- Level: Main
- Dimensions: 14.58x12.00
Bedroom
- Level: Basement
- Dimensions: 12.00x11.00
Bedroom
- Level: Main
- Dimensions: 12.50x9.00
Other
- Features: Four Piece Bathroom
- Level: Main
- Dimensions: 0 x 0
Dining room
- Level: Main
- Dimensions: 11.00x10.00
Other
- Features: Three Piece Bathroom
- Level: Basement
- Dimensions: 0 x 0
Other
- Features: Three Piece Bathroom
- Level: Main
- Dimensions: 0 x 0
Kitchen
- Level: Main
- Dimensions: 12.00x11.00
Living room
- Level: Main
- Dimensions: 13.00x12.00
Recreation
- Level: Basement
- Dimensions: 22.75x11.67
Storage room
- Level: Basement
- Dimensions: 21.75x11.25
Heating
- Forced Air, Natural Gas
Cooling
- Central Air
Appliances
- Laundry: In Unit
Features
- Basement: Finished,Interior Entry,Walk-Out Access
- Has fireplace: No
- Common walls with other units/homes: 2+ Common Walls
Interior area
- Total interior livable area: 2,550 sqft
- Finished area above ground: 1,275
- Finished area below ground: 1,275
Property
Parking
- Total spaces: 2
- Parking features: Attached, Garage, On Site
- Attached garage spaces: 2
- Details: Strata Parking Type:CP - Assigned by Strata/Assoc
Features
- Levels: Two
- Stories: 2
- Pool features: None
Details
- Parcel number: 023131641
- Zoning: RM-1
- Special conditions: Standard
Construction
Type & style
- Home type: Townhouse
- Property subtype: Townhouse
Materials
- Wood Frame
- Roof: Asphalt,Shingle
Condition
- New construction: No
- Year built: 1993
Utilities & green energy
- Sewer: Public Sewer
- Water: Public
Community & HOA
HOA
- Has HOA: Yes
- HOA fee: C$461 monthly
Location
- Region: Kamloops
Financial & listing details
- Price per square foot: C$241/sqft
- Annual tax amount: C$4,020
- Date on market: 10/19/2026
- Ownership: Freehold,Strata
Price history
Price history is unavailable.
Public tax history
Tax history is unavailable.
Climate risks
Neighborhood: Aberdeen
Nearby schools
GreatSchools rating
No schools nearby
We couldn't find any schools near this home.
Similar homes
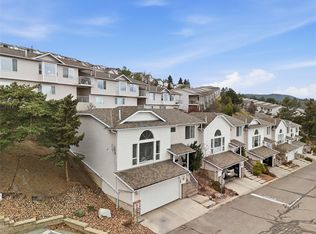
- C$539,9003 bd3 ba2.4k sqft2022 Pacific Way Unit 8, Kamloops, BC V1S 1T1For SaleMLS ID #10399352, Kirsten Mason. Association of Interior REALTORS
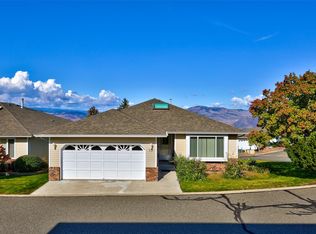
- C$589,9002 bd2 ba1.8k sqft2022 Pacific Way #28, Kamloops, BC V1S 1T1For Sale
 MLS ID #10393767, Erin Arksey. Association of Interior REALTORS
- C$589,9993 bd3 ba2.3k sqft2030 Van Horne Dr #15, Kamloops, BC V1S 1P6For Sale
 MLS ID #10400801, Terry Lynds. Association of Interior REALTORS
- C$719,0003 bd3 ba2.1k sqft875 Sahali Ter #13, Kamloops, BC V2C 6W8For Sale
 MLS ID #10403836, Matt Town. Association of Interior REALTORS
