Welcome to effortless living in one of Kamloops’ most sought-after locations. This fully detached, main-floor entry townhouse offers the perfect blend of low-maintenance convenience and the feel of a single-family home. With over 2,527 sq. ft. of finished living space, this spacious residence features 2 bedrooms up & 1 down w/ den, 2 generous rec rooms, and laundry hookups on both the main and lower levels for added flexibility. The bright primary suite includes a 4-piece ensuite with tub & shower while the bright open kitchen is enhanced by a newly installed pantry & updated appliances. The true showstopper is the breathtaking panoramic view overlooking the city—an ever-changing backdrop you’ll enjoy from sunrise to sunset. N/G BBQ hookup, making outdoor entertaining easy. An EV charger in the double garage adds modern convenience for today’s lifestyle. Located in a bare land strata, you’ll love the walkable lifestyle with a nearby dog park, shopping centre, restaurants, and everyday amenities just minutes from your door. If you’re looking for space, spectacular views, and carefree living in an unbeatable location, this home is one you won’t want to miss. All meas are approx, buyer to confirm if important
For sale
C$599,900
2030 Van Horne Dr #27, Kamloops, BC V1S 1P6
3beds
2,527sqft
Single Family Residence
Built in 1990
3,920 Square Feet Lot
$-- Zestimate®
C$237/sqft
C$275/mo HOA
What's special
- 34 days |
- 50 |
- 4 |
Zillow last checked:
Listing updated:
Listed by:
Blair Rota,
eXp Realty (Kamloops),
Erin Arksey,
eXp Realty (Kamloops)
Source: Association of Interior REALTORS,MLS®#: 10394297Originating MLS®#: Association of Interior REALTORS
Facts & features
Interior
Bedrooms & bathrooms
- Bedrooms: 3
- Bathrooms: 3
- Full bathrooms: 3
Primary bedroom
- Level: Main
- Dimensions: 11.67x21.08
Bedroom
- Level: Main
- Dimensions: 12.92x9.25
Bedroom
- Level: Basement
- Dimensions: 11.33x12.33
Other
- Features: Four Piece Bathroom
- Level: Main
- Dimensions: 0 x 0
Den
- Level: Basement
- Dimensions: 11.67x16.67
Dining room
- Level: Main
- Dimensions: 8.50x12.67
Foyer
- Level: Main
- Dimensions: 11.08x19.33
Other
- Features: Three Piece Bathroom
- Level: Basement
- Dimensions: 0 x 0
Other
- Features: Four Piece Bathroom
- Level: Main
- Dimensions: 0 x 0
Kitchen
- Level: Main
- Dimensions: 10.50x17.58
Laundry
- Level: Basement
- Dimensions: 13.42x12.67
Living room
- Level: Main
- Dimensions: 17.75x13.67
Living room
- Level: Basement
- Dimensions: 27.42x12.58
Recreation
- Level: Basement
- Dimensions: 23.58x12.33
Heating
- Forced Air, Natural Gas
Cooling
- Central Air
Appliances
- Laundry: In Unit
Features
- Den
- Basement: Full,Finished
- Has fireplace: No
Interior area
- Total interior livable area: 2,527 sqft
- Finished area above ground: 1,288
- Finished area below ground: 1,239
Property
Parking
- Total spaces: 2
- Parking features: Attached, Garage, On Site
- Attached garage spaces: 2
- Details: Strata Parking Type:Part of Strata/Assoc Lot
Features
- Levels: Two
- Stories: 2
- Pool features: None
Lot
- Size: 3,920 Square Feet
Details
- Parcel number: 015028151
- Zoning: RM2
- Special conditions: Standard
Construction
Type & style
- Home type: SingleFamily
- Architectural style: Ranch
- Property subtype: Single Family Residence
Condition
- New construction: No
- Year built: 1990
Utilities & green energy
- Sewer: Public Sewer
- Water: Public
Community & HOA
HOA
- Has HOA: No
- Services included: Association Management
- HOA fee: C$275 monthly
Location
- Region: Kamloops
Financial & listing details
- Price per square foot: C$237/sqft
- Annual tax amount: C$4,221
- Date on market: 7/9/2026
- Cumulative days on market: 35 days
- Ownership: Freehold,Bare Land Strata
Price history
Price history is unavailable.
Public tax history
Tax history is unavailable.
Climate risks
Neighborhood: Aberdeen
Nearby schools
GreatSchools rating
No schools nearby
We couldn't find any schools near this home.
- C$648,0003 bd3 ba1.8k sqft2020 Van Horne Dr #12, Kamloops, BC V1S1G3For Sale

- C$879,0005 bd3 ba2.3k sqft975 Huntleigh Cres, Kamloops, BC V1S1G9For Sale
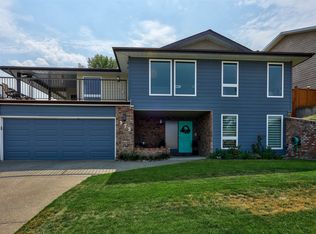
- C$749,9004 bd3 ba2.7k sqft2080 Pacific Way #33, Kamloops, BC V1S1V3For Sale

- C$1,6501 bd1 ba662 sqft1103 Hugh Allan Dr, Kamloops, BC V1S1B4For Rent
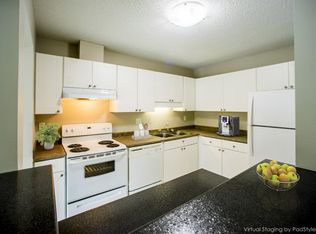
- C$--2 bd1 ba855 sqft1103 Hugh Allan Dr #2-BEDROOM, Kamloops, BC V1S1B4Off Market
- C$--1 bd1 ba662 sqft1103 Hugh Allan Dr #1-BEDROOM, Kamloops, BC V1S1B4Off Market
- C$--2 bd1 ba855 sqft1103 Hugh Allan Dr #214, Kamloops, BC V1S1B4Off Market
- C$--1 bd1 ba662 sqft1103 Hugh Allan Dr #875258, Kamloops, BC V1S1B4Off Market
Similar homes
- C$649,9003 bd2 ba1.5k sqft575 Gleneagles Dr, Kamloops, BC V2E 1X1For Sale
 MLS ID #10397639, Jestine Hinch. Association of Interior REALTORS
 - C$649,9003 bd2 ba1.4k sqft1967 Harrison Way, Kamloops, BC V1S 1M8For Sale
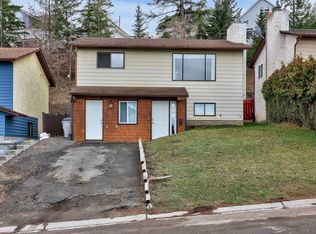 MLS ID #10389973, Kadin Rainville. Association of Interior REALTORS
 - C$549,0003 bd4 ba2k sqft411 Aberdeen Dr #7, Kamloops, BC V1S 1X2For Sale
 MLS ID #10397380, Aron Alexander. Association of Interior REALTORS
 - C$789,0003 bd3 ba2k sqft913 Greystone Cres, Kamloops, BC V1S 1K7For Sale
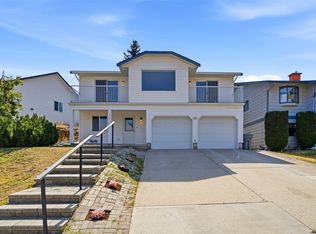 MLS ID #10396639, Christa Palasty. Association of Interior REALTORS
 - C$675,0003 bd2 ba1.4k sqft1963 Harrison Way, Kamloops, BC V1S 1M8For SaleMLS ID #10389009, Sanja Rodger. Association of Interior REALTORS
- C$649,9004 bd3 ba2k sqft781 Springridge Pl, Kamloops, BC V2E 1C8For SaleMLS ID #10396081, Parker Bennett. Association of Interior REALTORS
- C$559,0004 bd4 ba1.8k sqft1750 McKinley Ct #6, Kamloops, BC V2E 2N5For SaleMLS ID #10397361, Damon Newport. Association of Interior REALTORS
- C$645,0004 bd2 ba2k sqft634 Patricia Ave, Kamloops, BC V2B 7M3For SaleMLS ID #10397167, Terry Lynds. Association of Interior REALTORS
- C$624,9004 bd1 ba1.9k sqft1185 Highridge Dr, Kamloops, BC V2C 5G5For SaleMLS ID #10397695, Parker Bennett. Association of Interior REALTORS
- C$649,9005 bd2 ba2k sqft1938 Parkcrest Ave, Kamloops, BC V2B 4X3For SaleMLS ID #10397614, Quinn Pache. Association of Interior REALTORS
- C$699,9994 bd3 ba2.5k sqft1575 Springhill Dr #45, Kamloops, BC V2E 2N9For SaleMLS ID #10395710, Amanda Mitchell. Association of Interior REALTORS
- C$699,9004 bd2 ba1.9k sqft1542 Mount Dufferin Cres, Kamloops, BC V2E 1C2For SaleMLS ID #10394983, Quinn Pache. Association of Interior REALTORS
- C$595,0003 bd2 ba1.4k sqft1045 Dominion St, Kamloops, BC V2C 2Y4For SaleMLS ID #10394186, Linda Turner. Association of Interior REALTORS
- C$559,0003 bd3 ba1.8k sqft750 Dunrobin Dr #7, Kamloops, BC V1S 1X3For SaleMLS ID #10394242, Lindsay Pittman. Association of Interior REALTORS
- C$609,9004 bd2 ba2k sqft283 Chestnut Ave, Kamloops, BC V2B 1L4For SaleMLS ID #10389324, Riley Peterson. Association of Interior REALTORS
- C$725,0005 bd2 ba2.4k sqft1087 Laroque St, Kamloops, BC V2B 5L6For SaleMLS ID #10397554, Josh Fowler. Association of Interior REALTORS
- C$599,9005 bd2 ba2k sqft833 Sudbury Ave, Kamloops, BC V2B 1Z8For SaleMLS ID #10391966, Micheline Stephenson. Association of Interior REALTORS
- C$639,9005 bd2 ba2.1k sqft1160 Kemano St, Kamloops, BC V2B 7M2For SaleMLS ID #10396765, Rie Takahashi. Association of Interior REALTORS
- C$574,9004 bd2 ba1.4k sqft2335 Tranquille Rd, Kamloops, BC V2B 3N6For SaleMLS ID #10396990, Parker Bennett. Association of Interior REALTORS
- C$549,9003 bd3 ba2k sqft1990 Pacific Way #20, Kamloops, BC V1S 1W3For SaleMLS ID #10387667, Richard Bates. Association of Interior REALTORS
