Your dream home awaits in this centrally-located Executive Aberdeen home, where comfort & breathtaking scenery come together! Perched to capture stunning panoramic views, this bright & spacious home offers an open main living area filled w/ tons of natural light. Relax by the cozy fireplace or step onto the balcony to take in the spectacular views. The modern kitchen is designed to impress, flowing seamlessly into two dining areas on either side & features all-new SS appliances. The main floor also offers a big primary bedroom w/ a walk-in closet & a 4-pc ensuite w/ a jacuzzi tub, along w/ a second bedroom & a second full bathroom. Downstairs, you’ll find an impressive basement w/ two large bedrooms, a third bathroom, a flex space, extra storage, & a spacious family room highlighted by a gas fireplace & access to the yard—ideal for guests, hobbies, or multigenerational living. Recent updates incl all-new lighting, newly-painted exterior & updated plumbing plus the peace of mind of a smart water detection system that automatically shuts off the home’s water supply when there's a leak. The oversized double-car garage & onsite RV parking is a bonus. Nestled in a quiet community, owners enjoy access to the Cactus Clubhouse - perfect for events & family gatherings. This exceptional home offers the perfect blend of functionality and low-maintenance living, while being conveniently located to several amenities incl parks, schools & shopping. Don't miss out - book your showing today!
For sale
C$749,900
2080 Pacific Way #33, Kamloops, BC V1S 1V3
4beds
2,730sqft
Single Family Residence
Built in 1995
6,098 Square Feet Lot
$-- Zestimate®
C$275/sqft
C$331/mo HOA
What's special
Stunning panoramic viewsBright and spacious homeCozy fireplaceAll-new ss appliancesThird bathroomFlex spaceExtra storage
- 47 days |
- 34 |
- 2 |
Zillow last checked:
Listing updated:
Listed by:
Sherry Kosovic,
eXp Realty (Kamloops),
Anny Kosovic,
eXp Realty (Kamloops)
Source: Association of Interior REALTORS,MLS®#: 10389607Originating MLS®#: Association of Interior REALTORS
Facts & features
Interior
Bedrooms & bathrooms
- Bedrooms: 4
- Bathrooms: 3
- Full bathrooms: 3
Primary bedroom
- Description: Primary Bedroom
- Level: Main
- Dimensions: 12.83x13.75
Bedroom
- Description: Second Bedroom
- Level: Main
- Dimensions: 10.25x8.50
Bedroom
- Description: Fourth Bedroom
- Level: Basement
- Dimensions: 13.58x12.92
Bedroom
- Description: Third Bedroom
- Level: Basement
- Dimensions: 8.42x12.00
Other
- Level: Main
- Dimensions: 0 x 0
Den
- Description: Flex space
- Level: Basement
- Dimensions: 14.58x12.50
Dining room
- Description: Dining area
- Level: Main
- Dimensions: 7.75x8.83
Dining room
- Level: Main
- Dimensions: 11.08x10.00
Family room
- Description: Family Room
- Level: Basement
- Dimensions: 16.92x24.42
Other
- Features: Four Piece Bathroom
- Level: Main
- Dimensions: 0 x 0
Other
- Features: Four Piece Bathroom
- Level: Basement
- Dimensions: 0 x 0
Kitchen
- Description: Kitchen
- Level: Main
- Dimensions: 10.00x11.00
Laundry
- Description: Laundry closet
- Level: Main
- Dimensions: 5.75x5.42
Living room
- Description: Living room
- Level: Main
- Dimensions: 14.00x15.25
Storage room
- Description: Storage room
- Level: Basement
- Dimensions: 12.00x9.25
Heating
- Forced Air, Natural Gas
Cooling
- Central Air
Appliances
- Included: Dryer, Dishwasher, Microwave, Range, Refrigerator, Washer
- Laundry: In Unit
Features
- Den, Jetted Tub
- Flooring: Mixed
- Windows: Window Treatments
- Basement: Full,Finished
- Number of fireplaces: 2
- Fireplace features: Gas
Interior area
- Total interior livable area: 2,730 sqft
- Finished area above ground: 1,365
- Finished area below ground: 1,365
Property
Parking
- Total spaces: 2
- Parking features: Attached, Garage, Garage Door Opener, On Site
- Attached garage spaces: 2
- Details: Strata Parking Type:CP - Assigned by Strata/Assoc
Features
- Levels: Two
- Stories: 2
- Patio & porch: Deck, Patio
- Exterior features: Sprinkler/Irrigation
- Pool features: None
- Has view: Yes
- View description: Mountain(s), Panoramic
- Waterfront features: None
Lot
- Size: 6,098 Square Feet
- Features: Cul-De-Sac, Landscaped, Views, Sprinklers In Ground
Details
- Parcel number: 018527086
- Zoning: RM-3
- Special conditions: Standard
Construction
Type & style
- Home type: SingleFamily
- Architectural style: Ranch
- Property subtype: Single Family Residence
Materials
- Stucco, Wood Frame
- Foundation: Concrete Perimeter
- Roof: Other
Condition
- New construction: No
- Year built: 1995
Utilities & green energy
- Sewer: Public Sewer
- Water: Public
Community & HOA
Community
- Features: Shopping
HOA
- Has HOA: Yes
- Amenities included: Clubhouse
- HOA fee: C$331 monthly
Location
- Region: Kamloops
Financial & listing details
- Price per square foot: C$275/sqft
- Annual tax amount: C$4,961
- Date on market: 6/1/2026
- Cumulative days on market: 48 days
- Ownership: Freehold,Bare Land Strata
Sherry Kosovic
Sherry Kosovic
By pressing Contact Agent, you agree that the real estate professional identified above may call/text you about your search, which may involve use of automated means and pre-recorded/artificial voices. You don't need to consent as a condition of buying any property, goods, or services. Message/data rates may apply. You also agree to our Terms of Use. Zillow does not endorse any real estate professionals. We may share information about your recent and future site activity with your agent to help them understand what you're looking for in a home.
Price history
Price history is unavailable.
Public tax history
Tax history is unavailable.
Climate risks
Neighborhood: Aberdeen
Nearby schools
GreatSchools rating
No schools nearby
We couldn't find any schools near this home.
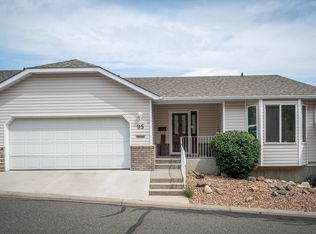
- C$599,9003 bd3 ba2.4k sqft2022 Pacific Way #95, Kamloops, BC V1S1T1For Sale
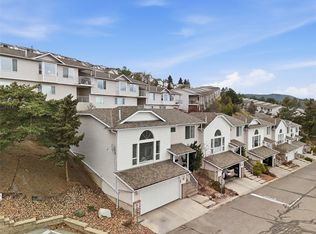
- C$599,9992 bd2 ba1.8k sqft2022 Pacific Way #28, Kamloops, BC V1S1T1For Sale
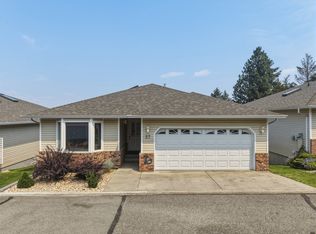
- C$614,9003 bd3 ba2.5k sqft2030 Van Horne Dr #27, Kamloops, BC V1S1P6For Sale
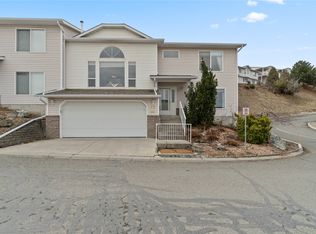
- C$545,0002 bd2 ba1.8k sqft2022 Pacific Way #32, Kamloops, BC V1S1T1For Sale
- C$774,9003 bd3 ba2.1k sqft2094 Van Horne Dr, Kamloops, BC V1S1G2For Sale
- C$979,9005 bd4 ba3k sqft2019 Muirfield Rd, Kamloops, BC V1S1S6For Sale
- C$--2 bd2 ba1.1k sqft1200 Harrison Pl, Kamloops, BC V1S1M1Off Market
- C$969,0004 bd4 ba2.6k sqft2010 Muirfield Rd, Kamloops, BC V1S1S6For Sale
Similar homes
- C$759,9004 bd3 ba2.2k sqft1323 Kinross Pl #107, Kamloops, BC V1S 0B8For Sale
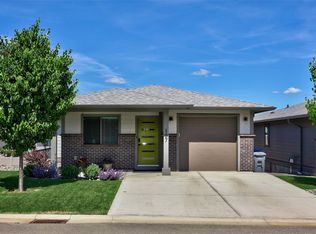 MLS ID #10393454, Scott Mcdowell. Association of Interior REALTORS
 - C$734,9003 bd3 ba2.2k sqft485 Gleneagles Dr, Kamloops, BC V2E 1Y4For Sale
 MLS ID #10393603, Jackie Brommeland. Association of Interior REALTORS
 - C$799,9005 bd3 ba2.3k sqft328 McGill Rd, Kamloops, BC V2C 1M1For Sale
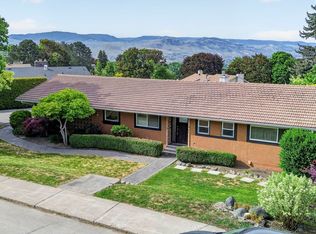 MLS ID #10395094, Daimion Applegath. Association of Interior REALTORS
 - C$749,9004 bd3 ba1.9k sqft333 Robson Dr, Kamloops, BC V2E 1W2For Sale
 MLS ID #10386890, Melissa Hole. Association of Interior REALTORS
 - C$675,0003 bd2 ba1.4k sqft1963 Harrison Way, Kamloops, BC V1S 1M8For SaleMLS ID #10389009, Sanja Rodger. Association of Interior REALTORS
- C$969,0004 bd4 ba2.6k sqft2010 Muirfield Rd, Kamloops, BC V1S 1S6For SaleMLS ID #10381075, Kristin Overton. Association of Interior REALTORS
- C$979,9005 bd4 ba3k sqft2019 Muirfield Rd, Kamloops, BC V1S 1S6For SaleMLS ID #10391100, Jennifer Huseby. Association of Interior REALTORS
- C$825,0004 bd3 ba2.4k sqft136 Greenstone Dr, Kamloops, BC V2C 1N5For SaleMLS ID #10387931, Frank Salituro. Association of Interior REALTORS
- C$689,9004 bd2 ba2.3k sqft1754 Sheridan Dr, Kamloops, BC V2B 6A9For SaleMLS ID #10395091, David Payne. Association of Interior REALTORS
- C$699,9995 bd2 ba1.9k sqft1680 Mount Dufferin Dr, Kamloops, BC V2E 1A2For SaleMLS ID #10392679, Ricki Andrews. Association of Interior REALTORS
- C$949,9005 bd4 ba3k sqft1954 Stirling Dr, Kamloops, BC V1S 1P9For SaleMLS ID #10388364, Richard Bates. Association of Interior REALTORS
- C$675,0004 bd3 ba2.3k sqft2580 Nechako Dr, Kamloops, BC V2E 2C9For SaleMLS ID #10392844, Helen Ralph. Association of Interior REALTORS
- C$899,0004 bd2 ba2.5k sqft1808 Foxtail Dr, Kamloops, BC V1S 0A4For SaleMLS ID #10391424, Kyle Panasuk. Association of Interior REALTORS
- C$674,9005 bd3 ba2.3k sqft740 Sherwood Dr, Kamloops, BC V2B 4E5For SaleMLS ID #10393196, Aaron Goddard. Association of Interior REALTORS
- C$729,9005 bd2 ba2.2k sqft932 Renfrew Ave, Kamloops, BC V2B 3X5For SaleMLS ID #10390845, Loni Hamer-Jackson. Association of Interior REALTORS
- C$799,9004 bd3 ba2.1k sqft809 Uplands Ct, Kamloops, BC V2C 6M8For SaleMLS ID #10390565, Jessica Gunnlaugson. Association of Interior REALTORS
- C$999,9004 bd4 ba2.9k sqft992 Canongate Cres, Kamloops, BC V1S 1W8For SaleMLS ID #10374656, Helen Ralph. Association of Interior REALTORS
- C$699,9003 bd2 ba1.8k sqft2781 Skeena Dr, Kamloops, BC V2E 2M9For SaleMLS ID #10392738, Jaclyn Frilund. Association of Interior REALTORS
- C$775,0005 bd3 ba2.2k sqft2555 Glenview Ave, Kamloops, BC V2B 4L5For SaleMLS ID #10391029, Valerie Ferguson. Association of Interior REALTORS
- C$829,9004 bd3 ba2k sqft1070 Norview Rd, Kamloops, BC V2B 8M1For SaleMLS ID #10392041, Rie Takahashi. Association of Interior REALTORS
