Beautifully updated and meticulously maintained 5 bedroom, 2 bathroom home located in a desirable family-friendly neighbourhood. Situated on a flat 64' x 120' lot, this property offers a functional floor plan with plenty of space for family living, entertaining, and everyday comfort. The bright, open-concept kitchen has been extensively updated and features ceiling-height cabinetry, soft-close drawers, stone countertops, a marble tile backsplash, and a large island with seating for four. Appliances include a refrigerator with ice and water dispenser, induction stove, and built-in dishwasher. The kitchen provides direct access to the backyard and flows seamlessly into the dining area and living room, where a gas fireplace creates a warm and inviting gathering space. The main floor offers three bedrooms, including a spacious primary bedroom with French doors leading to the back deck, along with an updated main bathroom. Downstairs you'll find two additional bedrooms, a large family room with a gas fireplace, a 3-piece bathroom, ample storage space, and a separate entrance offering potential for an in-law suite. Outside, enjoy the beautifully landscaped yard featuring a sundeck, covered gazebo, and tranquil water feature. The property also offers RV parking and an impressive 24' x 26' heated detached shop, perfect for hobbies, storage, or workspace. Conveniently located close to schools, parks, shopping, and other amenities, this move-in ready home offers exceptional value in a fantastic neighbourhood.
For sale
C$729,900
932 Renfrew Ave, Kamloops, BC V2B 3X5
5beds
2,292sqft
Single Family Residence
Built in 1962
7,840 Square Feet Lot
$-- Zestimate®
C$318/sqft
C$-- HOA
What's special
Functional floor planBright open-concept kitchenCeiling-height cabinetrySoft-close drawersStone countertopsMarble tile backsplashInduction stove
- 37 days |
- 21 |
- 4 |
Zillow last checked:
Listing updated:
Listed by:
Loni Hamer-Jackson,
REMAX Kamloops,
Jaclyn Frilund,
REMAX Kamloops
Source: Association of Interior REALTORS,MLS®#: 10390845Originating MLS®#: Association of Interior REALTORS
Facts & features
Interior
Bedrooms & bathrooms
- Bedrooms: 5
- Bathrooms: 2
- Full bathrooms: 2
Primary bedroom
- Level: Main
- Dimensions: 11.08x12.08
Bedroom
- Level: Main
- Dimensions: 10.17x9.08
Bedroom
- Level: Main
- Dimensions: 10.08x8.33
Bedroom
- Level: Basement
- Dimensions: 10.83x12.00
Bedroom
- Level: Basement
- Dimensions: 9.50x12.50
Den
- Level: Basement
- Dimensions: 11.67x8.50
Dining room
- Level: Main
- Dimensions: 10.00x8.58
Family room
- Level: Basement
- Dimensions: 12.67x15.58
Other
- Features: Three Piece Bathroom
- Level: Basement
- Dimensions: 0 x 0
Other
- Features: Four Piece Bathroom
- Level: Main
- Dimensions: 0 x 0
Kitchen
- Level: Main
- Dimensions: 14.08x10.25
Laundry
- Level: Basement
- Dimensions: 8.83x11.25
Living room
- Level: Main
- Dimensions: 9.08x11.83
Storage room
- Level: Basement
- Dimensions: 10.83x7.25
Heating
- Forced Air, Natural Gas
Cooling
- Central Air
Features
- Den
- Basement: Full,Finished
- Has fireplace: No
Interior area
- Total interior livable area: 2,292 sqft
- Finished area above ground: 1,146
- Finished area below ground: 1,146
Video & virtual tour
Property
Parking
- Total spaces: 2
- Parking features: Additional Parking, Detached, Garage, Garage Door Opener, Heated Garage, RV Access/Parking, Workshop in Garage
- Garage spaces: 2
Features
- Levels: Two
- Stories: 2
- Pool features: None
Lot
- Size: 7,840 Square Feet
Details
- Parcel number: 003947432
- Zoning: R2
- Special conditions: Standard
Construction
Type & style
- Home type: SingleFamily
- Property subtype: Single Family Residence
Condition
- New construction: No
- Year built: 1962
Utilities & green energy
- Sewer: Public Sewer
- Water: Public
Community & HOA
HOA
- Has HOA: No
Location
- Region: Kamloops
Financial & listing details
- Price per square foot: C$318/sqft
- Annual tax amount: C$4,975
- Date on market: 6/11/2026
- Cumulative days on market: 38 days
- Ownership: Freehold,Fee Simple
Loni Hamer-Jackson
Loni Hamer-Jackson
By pressing Contact Agent, you agree that the real estate professional identified above may call/text you about your search, which may involve use of automated means and pre-recorded/artificial voices. You don't need to consent as a condition of buying any property, goods, or services. Message/data rates may apply. You also agree to our Terms of Use. Zillow does not endorse any real estate professionals. We may share information about your recent and future site activity with your agent to help them understand what you're looking for in a home.
Price history
Price history is unavailable.
Public tax history
Tax history is unavailable.
Climate risks
Neighborhood: North Shore
Nearby schools
GreatSchools rating
No schools nearby
We couldn't find any schools near this home.
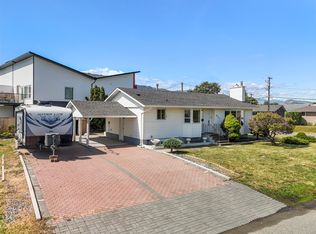
- C$619,0005 bd2 ba2k sqft971 Kirkland Pl, Kamloops, BC V2B3Y7For Sale
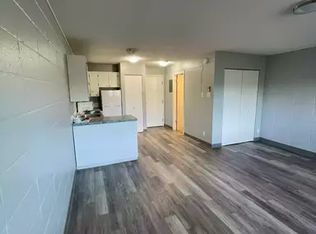
- C$---- bd1 ba160 sqft975 Tranquille Rd #206, Kamloops, BC V2B3J6Off Market
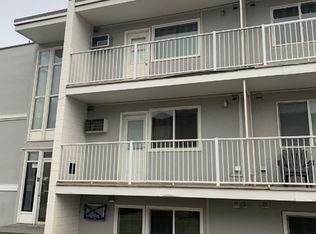
- C$--1 bd1 ba460 sqft975 Tranquille Rd #104, Kamloops, BC V2B3J6Off Market
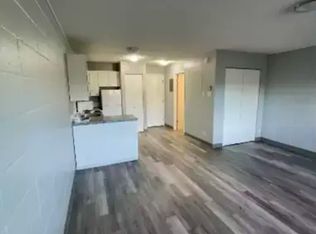
- C$---- bd1 ba400 sqft975 Tranquille Rd #111, Kamloops, BC V2B3J6Off Market
- C$--1 bd1 ba628 sqft845 Tranquille Rd, Kamloops, BC V2B3J3Off Market
- C$--2 bd2 ba810 sqft885 Westminster Ave #041B050E5, Kamloops, BC V2B8P8Off Market
- C$--1 bd1 ba618 sqft885 Westminster Ave #1-BEDROOM, Kamloops, BC V2B8P8Off Market
- C$--2 bd1 ba766 sqft885 Westminster Ave #D21B83ABC, Kamloops, BC V2B8P8Off Market
Similar homes
- C$674,9005 bd3 ba2.3k sqft740 Sherwood Dr, Kamloops, BC V2B 4E5For Sale
 MLS ID #10393196, Aaron Goddard. Association of Interior REALTORS
 - C$749,9005 bd4 ba2.2k sqft920 Newton St, Kamloops, BC V2B 5J4For Sale
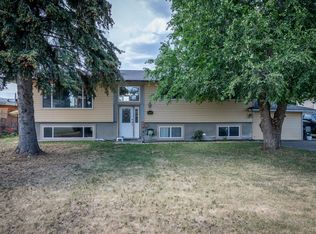 MLS ID #10392978, Eric Putoto. Association of Interior REALTORS
 - C$689,9004 bd2 ba2.3k sqft1754 Sheridan Dr, Kamloops, BC V2B 6A9For Sale
 MLS ID #10395091, David Payne. Association of Interior REALTORS
 - C$799,9005 bd3 ba2.3k sqft328 McGill Rd, Kamloops, BC V2C 1M1For Sale
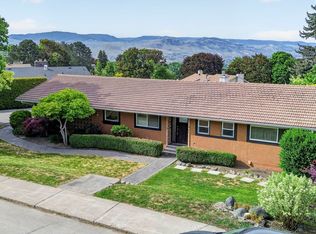 MLS ID #10395094, Daimion Applegath. Association of Interior REALTORS
 - C$748,5004 bd2 ba2.6k sqft820 Anderson Ter, Kamloops, BC V2B 6E2For SaleMLS ID #10389908, Jeremy Bates. Association of Interior REALTORS
- C$619,9006 bd2 ba2.2k sqft229 Nelson Ave, Kamloops, BC V2B 1M4For SaleMLS ID #10394086, Nolan Pastoor. Association of Interior REALTORS
- C$699,9995 bd2 ba1.9k sqft1680 Mount Dufferin Dr, Kamloops, BC V2E 1A2For SaleMLS ID #10392679, Ricki Andrews. Association of Interior REALTORS
- C$664,9004 bd2 ba2.1k sqft631 Brandon Ave, Kamloops, BC V2B 1N5For SaleMLS ID #10387860, Aaron Goddard. Association of Interior REALTORS
- C$775,0005 bd3 ba2.2k sqft2555 Glenview Ave, Kamloops, BC V2B 4L5For SaleMLS ID #10391029, Valerie Ferguson. Association of Interior REALTORS
- C$739,9004 bd2 ba1.9k sqft715 Bissette Rd, Kamloops, BC V2B 6L5For SaleMLS ID #10393607, Helen Ralph. Association of Interior REALTORS
- C$684,9995 bd4 ba2.5k sqft820 Invermere Ct, Kamloops, BC V2B 7T4For SaleMLS ID #10391196, Daimion Applegath. Association of Interior REALTORS
- C$709,9004 bd3 ba2.1k sqft1681 Springhaven Pl, Kamloops, BC V2E 1C7For SaleMLS ID #10390719, Natalie Husband. Association of Interior REALTORS
- C$749,9003 bd2 ba2.3k sqft2436 Greenfield Ave, Kamloops, BC V2B 4P7For SaleMLS ID #10393283, Cindy Leibel. Association of Interior REALTORS
- C$734,9003 bd3 ba2.2k sqft485 Gleneagles Dr, Kamloops, BC V2E 1Y4For SaleMLS ID #10393603, Jackie Brommeland. Association of Interior REALTORS
- C$790,0005 bd3 ba2.1k sqft1675 Springhaven Pl, Kamloops, BC V2E 1C7For SaleMLS ID #10390205, Carmeliza Hurst. Association of Interior REALTORS
- C$749,9004 bd3 ba2.5k sqft618 Braemar Dr, Kamloops, BC V1S 1H9For SaleMLS ID #10392898, Jaclyn Frilund. Association of Interior REALTORS
- C$645,0004 bd2 ba2k sqft634 Patricia Ave, Kamloops, BC V2B 7M3For SaleMLS ID #10386054, Terry Lynds. Association of Interior REALTORS
- C$749,9004 bd3 ba1.9k sqft333 Robson Dr, Kamloops, BC V2E 1W2For SaleMLS ID #10386890, Melissa Hole. Association of Interior REALTORS
- C$655,0005 bd2 ba1.9k sqft1365 Columbia St, Kamloops, BC V2C 2W6For SaleMLS ID #10391181, Kylie Taphorn. Association of Interior REALTORS
- C$639,9004 bd2 ba1.5k sqft164 Holway St, Kamloops, BC V2B 4A4For SaleMLS ID #10385742, Quinn Pache. Association of Interior REALTORS
