This Brocklehurst gem blends thoughtful updates with exceptional versatility. The modern kitchen features striking two-tone cabinetry, a substantial island, and quartz countertops. On the main level, two bedrooms are complemented by a generous family room that can seamlessly convert into a third bedroom. Both bathrooms have been tastefully renovated. The lower level offers impressive flexibility with a large bedroom, a den suitable for a fourth bedroom, and an inviting rec room enhanced by a gas fireplace and bar. A spacious laundry room with direct access to the carport adds practicality. Set on a quiet street close to schools, recreation, transit, and shopping, the property sits on a large lot with RV parking, dual patio areas—one with a gazebo—and a flourishing garden producing raspberries, blueberries, strawberries, and herbs. The fully fenced yard includes convenient side access. A 12×20 shop and 10×12 shed provide excellent storage and workspace, with strong potential for expansion or a future suite. Measurements are approximate. Contact me today for details or to schedule a viewing.
For sale
C$749,900
2436 Greenfield Ave, Kamloops, BC V2B 4P7
3beds
2,326sqft
Single Family Residence
Built in 1970
10,018 Square Feet Lot
$-- Zestimate®
C$322/sqft
C$-- HOA
What's special
Modern kitchenStriking two-tone cabinetrySubstantial islandQuartz countertopsGenerous family roomInviting rec roomGas fireplace
- 24 days |
- 12 |
- 1 |
Zillow last checked:
Listing updated:
Listed by:
Cindy Leibel,
Royal LePage Westwin Realty
Source: Association of Interior REALTORS,MLS®#: 10393283Originating MLS®#: Association of Interior REALTORS
Facts & features
Interior
Bedrooms & bathrooms
- Bedrooms: 3
- Bathrooms: 2
- Full bathrooms: 2
Primary bedroom
- Level: Main
- Dimensions: 12.50x11.25
Bedroom
- Level: Basement
- Dimensions: 13.42x12.58
Bedroom
- Level: Main
- Dimensions: 12.58x10.08
Den
- Description: 4th bedroom
- Level: Basement
- Dimensions: 12.25x10.67
Dining room
- Level: Main
- Dimensions: 11.17x9.67
Family room
- Level: Main
- Dimensions: 16.08x11.17
Foyer
- Level: Main
- Dimensions: 6.83x3.75
Other
- Features: Five Piece Bathroom
- Level: Main
- Dimensions: 11.25x6.83
Other
- Features: Three Piece Bathroom
- Level: Basement
- Dimensions: 6.17x5.17
Kitchen
- Level: Main
- Dimensions: 18.25x11.50
Laundry
- Level: Basement
- Dimensions: 18.08x6.92
Living room
- Level: Main
- Dimensions: 18.33x14.58
Other
- Description: Bar Area with fridge
- Level: Basement
- Dimensions: 7.08x5.67
Recreation
- Description: 2
- Level: Basement
- Dimensions: 18.08x13.17
Utility room
- Level: Basement
- Dimensions: 5.92x4.75
Heating
- Forced Air, Natural Gas
Cooling
- Central Air
Appliances
- Included: Dryer, Dishwasher, Electric Oven, Gas Cooktop, Microwave, Refrigerator, Washer
Features
- Den
- Flooring: Mixed
- Basement: Full,Finished
- Number of fireplaces: 2
- Fireplace features: Gas, Wood Burning
Interior area
- Total interior livable area: 2,326 sqft
- Finished area above ground: 1,386
- Finished area below ground: 940
Property
Parking
- Total spaces: 1
- Parking features: Additional Parking, Carport, Rear/Side/Off Street, RV Access/Parking
- Carport spaces: 1
Features
- Levels: Two
- Stories: 2
- Exterior features: Garden, Sprinkler/Irrigation, Private Yard, Storage
- Pool features: None
Lot
- Size: 10,018 Square Feet
- Dimensions: 92 x 109
- Features: Sprinklers In Ground
Details
- Parcel number: 007872992
- Zoning: R2
- Special conditions: Standard
Construction
Type & style
- Home type: SingleFamily
- Property subtype: Single Family Residence
Materials
- Stucco, Vinyl Siding, Wood Frame
- Foundation: Concrete Perimeter
- Roof: Asphalt,Shingle
Condition
- New construction: No
- Year built: 1970
Utilities & green energy
- Sewer: Public Sewer
- Water: Public
Community & HOA
Community
- Security: Security System
HOA
- Has HOA: No
Location
- Region: Kamloops
Financial & listing details
- Price per square foot: C$322/sqft
- Annual tax amount: C$4,687
- Date on market: 6/30/2026
- Cumulative days on market: 116 days
- Ownership: Freehold,Fee Simple
Cindy Leibel
Cindy Leibel
By pressing Contact Agent, you agree that the real estate professional identified above may call/text you about your search, which may involve use of automated means and pre-recorded/artificial voices. You don't need to consent as a condition of buying any property, goods, or services. Message/data rates may apply. You also agree to our Terms of Use. Zillow does not endorse any real estate professionals. We may share information about your recent and future site activity with your agent to help them understand what you're looking for in a home.
Price history
Price history is unavailable.
Public tax history
Tax history is unavailable.
Climate risks
Neighborhood: Brocklehurst
Nearby schools
GreatSchools rating
No schools nearby
We couldn't find any schools near this home.
- C$519,9003 bd1 ba1.9k sqft919 Schreiner St, Kamloops, BC V2B5V8For Sale
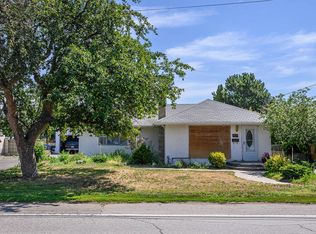
- C$699,9004 bd2 ba2.4k sqft2435 Young Ave, Kamloops, BC V2B4M9For Sale

- C$1,299,9005 bd3 ba3.2k sqft869 Schreiner St, Kamloops, BC V2B5V7For Sale
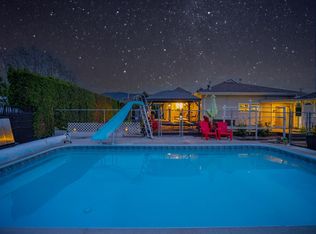
- C$625,0003 bd2 ba2.1k sqft2572 Fleetwood Ave, Kamloops, BC V2B4S9For Sale
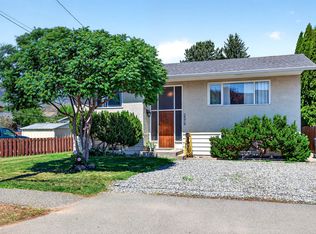
- C$949,9005 bd4 ba2.6k sqft2591 Fleetwood Ave, Kamloops, BC V2B4T1For Sale
- C$669,9004 bd2 ba1.5k sqft1094 Schreiner St, Kamloops, BC V2B5W3For Sale
- C$--3 bd2 ba1.2k sqft1103 Schreiner St #1A, Kamloops, BC V2B5W4Off Market
- C$649,9005 bd2 ba1.8k sqft2619 Argyle Ave, Kamloops, BC V2B4T6For Sale
Similar homes
- C$764,9005 bd3 ba2.2k sqft2555 Glenview Ave, Kamloops, BC V2B 4L5For Sale
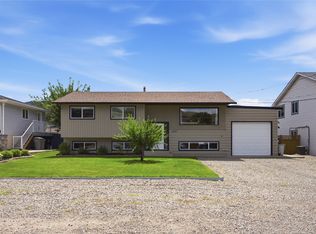 MLS ID #10391029, Valerie Ferguson. Association of Interior REALTORS
 - C$625,0003 bd2 ba2.1k sqft2572 Fleetwood Ave, Kamloops, BC V2B 4S9For SaleMLS ID #10389340, Kim Fells. Association of Interior REALTORS
- C$899,9003 bd2 ba2.2k sqft2270 Young Ave, Kamloops, BC V2B 4M6For Sale
 MLS ID #10393328, Amanda Mitchell. Association of Interior REALTORS
 - C$748,5004 bd2 ba2.6k sqft820 Anderson Ter, Kamloops, BC V2B 6E2For Sale
 MLS ID #10389908, Jeremy Bates. Association of Interior REALTORS
 - C$799,0004 bd3 ba2.2k sqft2639 Rosewood Ave, Kamloops, BC V2B 0C4For SaleMLS ID #10393224, Jaclyn Frilund. Association of Interior REALTORS
- C$684,9995 bd4 ba2.5k sqft820 Invermere Ct, Kamloops, BC V2B 7T4For SaleMLS ID #10391196, Daimion Applegath. Association of Interior REALTORS
- C$699,9005 bd4 ba2.2k sqft920 Newton St, Kamloops, BC V2B 5J4For SaleMLS ID #10392978, Eric Putoto. Association of Interior REALTORS
- C$519,9003 bd1 ba1.9k sqft919 Schreiner St, Kamloops, BC V2B 5V8For SaleMLS ID #10392215, Loni Hamer-Jackson. Association of Interior REALTORS
- C$739,9004 bd2 ba1.9k sqft715 Bissette Rd, Kamloops, BC V2B 6L5For SaleMLS ID #10393607, Helen Ralph. Association of Interior REALTORS
- C$729,9005 bd2 ba2.2k sqft932 Renfrew Ave, Kamloops, BC V2B 3X5For SaleMLS ID #10390845, Loni Hamer-Jackson. Association of Interior REALTORS
- C$674,9005 bd3 ba2.3k sqft740 Sherwood Dr, Kamloops, BC V2B 4E5For SaleMLS ID #10393196, Aaron Goddard. Association of Interior REALTORS
- C$559,9004 bd2 ba2.3k sqft2590 Tranquille Rd, Kamloops, BC V2B 3N8For SaleMLS ID #10391996, Mandeep Chahal. Association of Interior REALTORS
- C$689,9004 bd2 ba2.3k sqft1754 Sheridan Dr, Kamloops, BC V2B 6A9For SaleMLS ID #10395091, David Payne. Association of Interior REALTORS
- C$749,9004 bd3 ba2.4k sqft4707 Westsyde Rd, Kamloops, BC V2B 8N4For SaleMLS ID #10394357, Quinn Pache. Association of Interior REALTORS
- C$699,9003 bd3 ba1.7k sqft2683 Ord Rd #101, Kamloops, BC V2B 7V7For SaleMLS ID #10394413, Zach Anderson. Association of Interior REALTORS
- C$599,9004 bd2 ba1.5k sqft164 Holway St, Kamloops, BC V2B 4A4For SaleMLS ID #10395679, Quinn Pache. Association of Interior REALTORS
- C$849,9903 bd3 ba2.4k sqft413 Robson Dr, Kamloops, BC V2E 1W2For SaleMLS ID #10395516, Taj Sandur. Association of Interior REALTORS
- C$669,0005 bd2 ba1.9k sqft1680 Mount Dufferin Dr, Kamloops, BC V2E 1A2For SaleMLS ID #10392679, Ricki Andrews. Association of Interior REALTORS
- C$699,9003 bd2 ba2.4k sqft963 Gleneagles Dr, Kamloops, BC V2E 1K4For SaleMLS ID #10388889, Melissa Vike. Association of Interior REALTORS
- C$709,9004 bd3 ba2.1k sqft1681 Springhaven Pl, Kamloops, BC V2E 1C7For SaleMLS ID #10390719, Natalie Husband. Association of Interior REALTORS
