Welcome to 2591 Fleetwood Avenue. Situated on a rare ½-acre corner lot in one of Brocklehurst's most desirable family neighbourhoods, this 6-bedroom, 4-bathroom home offers space, flexibility, and future potential.
Perfect for growing families, the property features a new fence, new pool liner, underground sprinklers, multiple outdoor entertaining areas, and a custom-built wooden playground. The large deck, outdoor bar, and pool create the ultimate backyard for family fun and entertaining. Inside, you'll find generous living space plus a fully self-contained 1-bedroom suite with its own entrance and separate driveway- ideal as a mortgage helper or for extended family.
Parking is abundant, with room for vehicles, RVs, trailers, boats, and toys. The long driveway adds privacy and convenience.
Minutes from schools, parks, Brock Pool, shopping, transit, and the airport, this home offers exceptional convenience in a welcoming community.The large corner lot also presents exciting future potential. Subject to city approvals and buyer due diligence, redevelopment options may include multi-family housing, a fourplex, carriage home, or other possibilities.
As an added bonus, for the right offer, the sellers are willing to renovate the kitchen prior to completion, allowing buyers to personalize finishes and colours.Whether you're seeking a family home, mortgage helper, or investment with future upside, 2591 Fleetwood Avenue offers a rare opportunity in a prime Brocklehurst location.
For sale
C$949,900
2591 Fleetwood Ave, Kamloops, BC V2B 4T1
5beds
2,673sqft
Single Family Residence
Built in 1963
0 Square Feet Lot
$-- Zestimate®
C$355/sqft
C$-- HOA
What's special
New fenceNew pool linerUnderground sprinklersMultiple outdoor entertaining areasCustom-built wooden playgroundLarge deckOutdoor bar
- 64 days |
- 14 |
- 1 |
Zillow last checked:
Listing updated:
Listed by:
Eric Putoto,
eXp Realty (Kamloops)
Source: Association of Interior REALTORS,MLS®#: 10392171Originating MLS®#: Association of Interior REALTORS
Facts & features
Interior
Bedrooms & bathrooms
- Bedrooms: 5
- Bathrooms: 4
- Full bathrooms: 3
- 1/2 bathrooms: 1
Primary bedroom
- Description: Primary Bedroom
- Level: Second
- Dimensions: 10.58x15.50
Bedroom
- Description: Bedroom
- Level: Basement
- Dimensions: 11.67x12.42
Bedroom
- Description: Bedroom
- Level: Second
- Dimensions: 11.00x13.00
Bedroom
- Description: Bedroom
- Level: Second
- Dimensions: 9.42x11.33
Bedroom
- Description: Bedroom
- Level: Second
- Dimensions: 9.58x9.67
Other
- Description: Ensuite - Three Quarter
- Features: Three Piece Bathroom
- Level: Second
- Dimensions: 0 x 0
Dining room
- Description: Dining Room
- Level: Main
- Dimensions: 9.00x10.67
Family room
- Description: Family Room
- Level: Basement
- Dimensions: 14.25x15.25
Other
- Description: Bathroom - Three Quarter
- Features: Three Piece Bathroom
- Level: Basement
- Dimensions: 0 x 0
Other
- Description: Bathroom - Full
- Features: Four Piece Bathroom
- Level: Second
- Dimensions: 0 x 0
Half bath
- Description: Bathroom - Half
- Features: Two Piece Bathroom
- Level: Main
- Dimensions: 0 x 0
Kitchen
- Description: Kitchen
- Level: Basement
- Dimensions: 12.00x14.25
Kitchen
- Description: Kitchen
- Level: Main
- Dimensions: 11.00x11.67
Laundry
- Description: Laundry
- Level: Basement
- Dimensions: 7.42x13.17
Laundry
- Description: Laundry
- Level: Main
- Dimensions: 6.00x10.00
Living room
- Description: Living Room
- Level: Main
- Dimensions: 13.00x17.33
Office
- Description: Office
- Level: Main
- Dimensions: 11.00x11.25
Utility room
- Description: Utility Room
- Level: Basement
- Dimensions: 11.00x17.00
Heating
- Natural Gas, Wood Stove
Cooling
- None
Appliances
- Included: Dryer, Dishwasher, Range, Refrigerator, Washer
Features
- Flooring: Mixed
- Windows: Window Treatments
- Basement: Full,Partially Finished
- Number of fireplaces: 1
- Fireplace features: Electric
Interior area
- Total interior livable area: 2,673 sqft
- Finished area above ground: 1,782
- Finished area below ground: 891
Property
Parking
- Total spaces: 8
- Parking features: Additional Parking, Attached, Garage, RV Access/Parking
- Attached garage spaces: 2
- Uncovered spaces: 6
Features
- Levels: Three Or More,Multi/Split
- Stories: 3
- Exterior features: Sprinkler/Irrigation
- Pool features: In Ground, Pool
- Waterfront features: None
Lot
- Size: 0 Square Feet
- Dimensions: 13566
- Features: Corner Lot, Easy Access, Near Golf Course, Level, Near Park, Private, Sprinklers In Ground
Details
- Parcel number: 017495423
- Zoning: RT-1
- Special conditions: Standard
Construction
Type & style
- Home type: SingleFamily
- Property subtype: Single Family Residence
Materials
- Vinyl Siding, Wood Frame
- Foundation: Concrete Perimeter
- Roof: Asphalt,Shingle
Condition
- New construction: No
- Year built: 1963
Utilities & green energy
- Sewer: Public Sewer
- Water: Public
Community & HOA
Community
- Features: Park, Recreation Area, Airport/Runway, Shopping
HOA
- Has HOA: No
Location
- Region: Kamloops
Financial & listing details
- Price per square foot: C$355/sqft
- Annual tax amount: C$4,766
- Date on market: 6/19/2026
- Cumulative days on market: 65 days
- Ownership: Freehold,Fee Simple
Price history
Price history is unavailable.
Public tax history
Tax history is unavailable.
Climate risks
Neighborhood: Brocklehurst
Nearby schools
GreatSchools rating
No schools nearby
We couldn't find any schools near this home.
- C$699,9003 bd2 ba1.9k sqft2660 Argyle Ave, Kamloops, BC V2B4T8For Sale
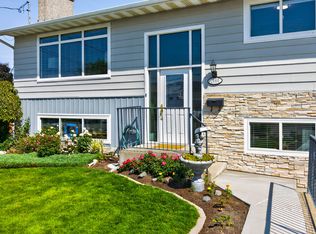
- C$469,9003 bd2 ba1.5k sqft2641 Young Pl, Kamloops, BC V2B8A4For Sale

- C$499,9004 bd2 ba1.4k sqft2667 Young Pl, Kamloops, BC V2B8A4For Sale

- C$689,9004 bd2 ba2.4k sqft2435 Young Ave, Kamloops, BC V2B4M9For Sale

- C$625,0004 bd3 ba1.8k sqft2660 Joyce Ave, Kamloops, BC V2B4M3For Sale
- C$659,9004 bd2 ba1.5k sqft1094 Schreiner St, Kamloops, BC V2B5W3For Sale
- C$810,0004 bd3 ba2.1k sqft2635 Rosewood Ave, Kamloops, BC V2B0C4For Sale
- C$559,9004 bd2 ba2.3k sqft2590 Tranquille Rd, Kamloops, BC V2B3N8For Sale
Similar homes
- C$949,9004 bd3 ba2.3k sqft976 Holt St, Kamloops, BC V2B 5G9For Sale
 MLS ID #10389819, Cindy Leibel. Association of Interior REALTORS
 - C$899,9003 bd2 ba2.1k sqft2330 Rosewood Ave, Kamloops, BC V2B 4Z1For Sale
 MLS ID #10393031, Jonathan Serediak. Association of Interior REALTORS
 - C$1,080,0005 bd4 ba2.8k sqft2079 Glenmohr Dr, Kamloops, BC V1S 1N4For Sale
 MLS ID #10398260, Blair Rota. Association of Interior REALTORS
 - C$1,299,9005 bd3 ba3.2k sqft869 Schreiner St, Kamloops, BC V2B 5V7For Sale
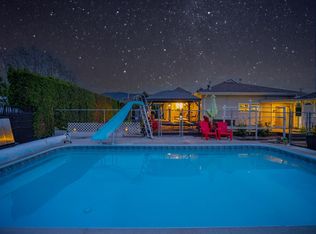 MLS ID #10387728, Jeremia Huxley. Association of Interior REALTORS
 - C$849,9004 bd3 ba2.6k sqft364 Collingwood Dr, Kamloops, BC V2B 6B3For SaleMLS ID #10396031, Cameron McKeen. Association of Interior REALTORS
- C$599,9004 bd2 ba2.1k sqft2255 Fleetwood Ave, Kamloops, BC V2B 4S6For SaleMLS ID #10397377, Jessica Matt. Association of Interior REALTORS
- C$774,9004 bd2 ba2.6k sqft1670 Happyvale Ave, Kamloops, BC V2B 4H2For SaleMLS ID #10396928, Sanjay Kosmadia. Association of Interior REALTORS
- C$650,0004 bd2 ba2.2k sqft2270 Greenfield Ave, Kamloops, BC V2B 4P3For SaleMLS ID #10396768, Melissa Vike. Association of Interior REALTORS
- C$949,9005 bd4 ba2.7k sqft2049 Tremerton Dr, Kamloops, BC V2E 2L1For SaleMLS ID #10396730, Quinn Pache. Association of Interior REALTORS
- C$699,9003 bd2 ba1.9k sqft2660 Argyle Ave, Kamloops, BC V2B 4T8For SaleMLS ID #10395939, Amanda Mitchell. Association of Interior REALTORS
- C$859,9005 bd2 ba2.1k sqft3644 Westsyde Rd, Kamloops, BC V2B 7C2For SaleMLS ID #10392711, Rj Toor. Association of Interior REALTORS
- C$939,0004 bd4 ba3k sqft294 Robson Dr, Kamloops, BC V2E 1W1For SaleMLS ID #10395762, Kip Clere. Association of Interior REALTORS
- C$749,9005 bd3 ba2.3k sqft328 McGill Rd, Kamloops, BC V2C 1M1For SaleMLS ID #10397546, Daimion Applegath. Association of Interior REALTORS
- C$799,9005 bd2 ba2.5k sqft760 Arbutus St, Kamloops, BC V2C 5W5For SaleMLS ID #10397596, Tyrel L. Hough. Association of Interior REALTORS
- C$659,9004 bd2 ba1.5k sqft1094 Schreiner St, Kamloops, BC V2B 5W3For SaleMLS ID #10395725, Carmen Zwarich. Association of Interior REALTORS
- C$879,0005 bd3 ba2.3k sqft975 Huntleigh Cres, Kamloops, BC V1S 1G9For SaleMLS ID #10397337, Kevin Carswell. Association of Interior REALTORS
- C$919,9004 bd3 ba2.7k sqft671 McCurrach Pl, Kamloops, BC V2B 8R1For SaleMLS ID #10394340, Amanda Mitchell. Association of Interior REALTORS
- C$748,5004 bd2 ba2.6k sqft820 Anderson Ter, Kamloops, BC V2B 6E2For SaleMLS ID #10389908, Jeremy Bates. Association of Interior REALTORS
- C$799,9004 bd2 ba2.4k sqft728 Driftwood Pl, Kamloops, BC V2B 7Y5For SaleMLS ID #10396231, Natalie Husband. Association of Interior REALTORS
- C$884,9004 bd4 ba2.4k sqft260 Miller Pl, Kamloops, BC V2C 5V8For SaleMLS ID #10396888, Mandeep Chahal. Association of Interior REALTORS
