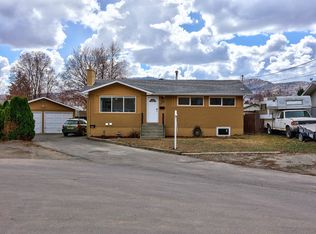
Welcome to a masterfully reimagined 3-bed, 2-bath residence offering a rare combination of luxury and utility on a flat 1/4 acre lot. Rebuilt inside and out with premium modern finishes, this turn-key property completely bypasses contractor wait times. Make a grand statement with the new Hardie siding, new windows, and a high end 8-foot double entry door. Step inside to an open-concept layout with premium luxury vinyl plank flooring throughout. The culinary heart of the home boasts a custom kitchen anchored by a spectacular luxury quartz countertop, custom cabinetry, and premium Frigidaire Professional appliances featuring a gas range. The lower level hosts a massive rec room and a second WETT-certified wood-burning fireplace. Major mechanical upgrades include: a Lennox high-efficiency WiFi furnace, a Navien tankless on-demand water heater, upgraded 200-amp electrical service, and an insulated garage seamlessly converted into a premium home gym. Through French doors, access your private backyard oasis featuring a stamped concrete patio, storage shed, separate dog run, and a 50 foot raised garden bed with smart Rachio WiFi underground irrigation system. The true showstopper is the rare double yard access behind secure gates with an RV plug, drive-in logistics for your boat or trailers. The remaining flat lot is perfectly primed and ideally configured for a future detached dream shop or a detached garden suite with city approval. This flawless modern home is irreplaceable!
For sale
C$899,900
2330 Rosewood Ave, Kamloops, BC V2B 4Z1
3beds
2,123sqft
Single Family Residence
Built in 1965
10,454 Square Feet Lot
$-- Zestimate®
C$424/sqft
C$-- HOA
What's special
New hardie sidingNew windowsOpen-concept layoutCustom kitchenSpectacular luxury quartz countertopCustom cabinetryMassive rec room
- 44 days |
- 7 |
- 0 |
Zillow last checked:
Listing updated:
Listed by:
Jonathan Serediak,
Brendan Shaw Real Estate Ltd.
Source: Association of Interior REALTORS,MLS®#: 10393031Originating MLS®#: Association of Interior REALTORS
Facts & features
Interior
Bedrooms & bathrooms
- Bedrooms: 3
- Bathrooms: 2
- Full bathrooms: 2
Primary bedroom
- Level: Main
- Dimensions: 13.25x9.92
Bedroom
- Level: Basement
- Dimensions: 13.25x13.08
Bedroom
- Level: Main
- Dimensions: 12.25x10.33
Dining room
- Description: Dining Room
- Level: Main
- Dimensions: 11.50x8.75
Family room
- Level: Basement
- Dimensions: 18.17x13.08
Other
- Features: Three Piece Bathroom
- Level: Basement
- Dimensions: 7.83x5.67
Other
- Description: Bathroom - Full
- Features: Four Piece Bathroom, Double Vanity
- Level: Main
- Dimensions: 6.83x8.83
Kitchen
- Features: Kitchen Island, Open Floorplan
- Level: Main
- Dimensions: 10.42x11.50
Laundry
- Description: Storage
- Level: Basement
- Dimensions: 12.83x6.00
Living room
- Features: Open Floorplan
- Level: Main
- Dimensions: 18.50x13.58
Recreation
- Description: Recreation Room
- Level: Basement
- Dimensions: 18.50x10.92
Heating
- Forced Air, Natural Gas
Cooling
- Central Air
Appliances
- Included: Washer/Dryer Stacked, Dishwasher, Gas Range, Microwave, Oven, Refrigerator, Range Hood, Wine Cooler
- Laundry: Stacked
Features
- Flooring: Mixed
- Basement: Full,Finished
- Number of fireplaces: 2
- Fireplace features: Wood Burning
Interior area
- Total interior livable area: 2,123 sqft
- Finished area above ground: 1,063
- Finished area below ground: 1,060
Property
Parking
- Total spaces: 1
- Parking features: Attached, Garage, RV Access/Parking, On Street
- Attached garage spaces: 1
Features
- Levels: Two
- Stories: 2
- Exterior features: Garden, Private Yard, Storage
- Pool features: None
- Fencing: Fenced
- Waterfront features: None
Lot
- Size: 10,454 Square Feet
- Features: Landscaped, Level, Near Park, Private, Near Public Transit
Details
- Additional structures: Shed(s)
- Parcel number: 009151508
- Zoning: R2
- Zoning description: Single Family
- Special conditions: Standard
Construction
Type & style
- Home type: SingleFamily
- Property subtype: Single Family Residence
Materials
- Fiber Cement, Mixed, Wood Frame
- Foundation: Concrete Perimeter
- Roof: Asphalt,Shingle
Condition
- Updated/Remodeled
- New construction: No
- Year built: 1965
- Major remodel year: 2025
Utilities & green energy
- Sewer: Public Sewer
- Water: Public
Green energy
- Energy efficient items: Appliances, Doors, Insulation, Windows
Community & HOA
Community
- Features: Near Schools, Park, Recreation Area, Airport/Runway, Shopping
HOA
- Has HOA: No
Location
- Region: Kamloops
Financial & listing details
- Price per square foot: C$424/sqft
- Tax assessed value: C$731,000
- Annual tax amount: C$4,029
- Date on market: 7/1/2026
- Cumulative days on market: 44 days
- Ownership: Freehold,Fee Simple
Price history
Price history is unavailable.
Public tax history
Tax history is unavailable.
Climate risks
Neighborhood: Brocklehurst
Nearby schools
GreatSchools rating
No schools nearby
We couldn't find any schools near this home.
- C$1,8002 bd1 ba-- sqft2235 Shannon Pl #1A, Kamloops, BC V2B4Z5For Rent
- C$285,0002 bd1 ba1.1k sqft2401 Ord Rd #105, Kamloops, BC V2B7V8For Sale
- C$699,9004 bd3 ba2k sqft2352 Bossert Ave, Kamloops, BC V2B4V7For Sale

- C$--3 bd2 ba1.2k sqft1103 Schreiner St #1A, Kamloops, BC V2B5W4Off Market
- C$--5 bd2 ba2k sqft2406 Rosewood Ave #1A, Kamloops, BC V2B4Z2Off Market
- C$669,9004 bd2 ba1.5k sqft1094 Schreiner St, Kamloops, BC V2B5W3For Sale
- C$269,9003 bd1 ba1k sqft2401 Ord Rd #149, Kamloops, BC V2B7V8For Sale
- C$599,9004 bd2 ba2.1k sqft2255 Fleetwood Ave, Kamloops, BC V2B4S6For Sale
Similar homes
- C$900,0005 bd3 ba2.4k sqft2109 Doubletree Cres, Kamloops, BC V2B 0E9For Sale
 MLS ID #10397206, Trevor E Finch. Association of Interior REALTORS
 - C$924,9005 bd3 ba2.7k sqft906 Invermere Ct, Kamloops, BC V2B 7T4For Sale
 MLS ID #10394798, Jarod Johannesson. Association of Interior REALTORS
 - C$994,9006 bd3 ba3.1k sqft2621 Stanko Way, Kamloops, BC V2B 0C1For Sale
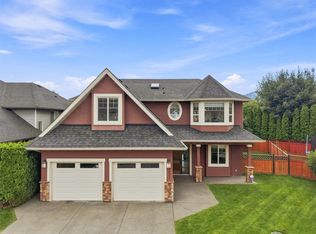 MLS ID #10396747, Amanda Mitchell. Association of Interior REALTORS
 - C$924,9004 bd3 ba2.6k sqft895A Georgeann Rd, Kamloops, BC V2B 6H9For Sale
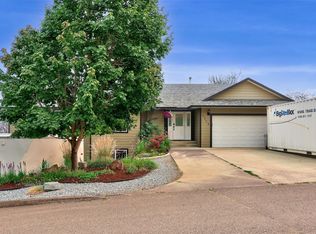 MLS ID #10397392, Blake Bolster. Association of Interior REALTORS
 - C$774,9004 bd2 ba2.6k sqft1670 Happyvale Ave, Kamloops, BC V2B 4H2For SaleMLS ID #10396928, Sanjay Kosmadia. Association of Interior REALTORS
- C$849,9004 bd3 ba2.6k sqft364 Collingwood Dr, Kamloops, BC V2B 6B3For SaleMLS ID #10396031, Cameron McKeen. Association of Interior REALTORS
- C$850,0005 bd3 ba2.5k sqft2656 Briarwood Ave, Kamloops, BC V2B 0E2For SaleMLS ID #10391851, Sherry Kosovic. Association of Interior REALTORS
- C$729,0004 bd2 ba1.6k sqft713 Singh St, Kamloops, BC V2B 5C5For SaleMLS ID #10397209, Lisa Moonie. Association of Interior REALTORS
- C$949,9004 bd4 ba3k sqft468 Grandview Ter, Kamloops, BC V2C 3Z4For SaleMLS ID #10396610, Jeremy Hanrahan. Association of Interior REALTORS
- C$899,9004 bd3 ba2.9k sqft2064 Saddleback Dr, Kamloops, BC V2B 0H2For SaleMLS ID #10396525, Amy Leaf. Association of Interior REALTORS
- C$799,9004 bd2 ba2.4k sqft728 Driftwood Pl, Kamloops, BC V2B 7Y5For SaleMLS ID #10396231, Natalie Husband. Association of Interior REALTORS
- C$859,9005 bd2 ba2.1k sqft3644 Westsyde Rd, Kamloops, BC V2B 7C2For SaleMLS ID #10392711, Rj Toor. Association of Interior REALTORS
- C$899,0005 bd3 ba2.4k sqft285 Huckleberry Pl, Kamloops, BC V2H 1M4For SaleMLS ID #10393115, Jarrod Semchuk. Association of Interior REALTORS
- C$647,0003 bd3 ba1.8k sqft2683 Ord Rd #155, Kamloops, BC V2B 7V7For SaleMLS ID #10397157, Kip Clere. Association of Interior REALTORS
- C$869,9004 bd4 ba2.3k sqft4247 Furiak Rd, Kamloops, BC V2H 1L3For SaleMLS ID #10395658, Nate Goshorn. Association of Interior REALTORS
- C$824,9003 bd3 ba2k sqft455 Laurier Dr, Kamloops, BC V1S 1C2For SaleMLS ID #10396923, Jarod Johannesson. Association of Interior REALTORS
- C$699,9004 bd3 ba2k sqft2352 Bossert Ave, Kamloops, BC V2B 4V7For SaleMLS ID #10395196, Cameron McKeen. Association of Interior REALTORS
- C$659,9003 bd3 ba1.7k sqft2683 Ord Rd #156, Kamloops, BC V2B 7V7For SaleMLS ID #10394856, Kevin Wood. Association of Interior REALTORS
- C$639,9003 bd2 ba1.8k sqft1900 Ord Rd #23, Kamloops, BC V2B 0B6For SaleMLS ID #10391910, Sanjay Kosmadia. Association of Interior REALTORS
- C$700,0006 bd2 ba2.3k sqft1102 Kemano St, Kamloops, BC V2B 7M2For SaleMLS ID #10396930, Ricki Andrews. Association of Interior REALTORS
