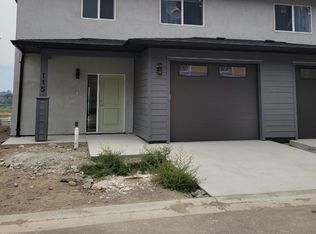
Welcome to #156–2683 Ord Road, a well-maintained, immaculate home offering comfort, value, and convenience in a great location. This property features a functional layout with bright living spaces, a spacious kitchen, and generous room sizes throughout. The home features three bedrooms and three bathrooms, offering a move-in ready space that combines comfort, style, and affordability. Enjoy easy, low-maintenance living with everyday amenities just moments away. Located just minutes from shopping, schools, parks, and transit, this home provides excellent accessibility while being tucked into a quiet community setting. A solid opportunity to get into the Kamloops market - book your showing today.
For sale
C$659,900
2683 Ord Rd #156, Kamloops, BC V2B 7V7
3beds
1,790sqft
Single Family Residence
Built in 2021
3,049 Square Feet Lot
$-- Zestimate®
C$369/sqft
C$281/mo HOA
What's special
Functional layoutBright living spacesSpacious kitchenGenerous room sizes throughoutQuiet community setting
- 71 days
- 4
- 0
Zillow last checked:
Listing updated:
Listed by:
Kevin Wood,
Stonehaus Realty Corp
Source: Association of Interior REALTORS,MLS®#: 10394856Originating MLS®#: Association of Interior REALTORS
Facts & features
Interior
Bedrooms & bathrooms
- Bedrooms: 3
- Bathrooms: 3
- Full bathrooms: 2
- 1/2 bathrooms: 1
Primary bedroom
- Level: Second
- Dimensions: 15.08x14.92
Bedroom
- Level: Second
- Dimensions: 13.50x10.92
Bedroom
- Level: Second
- Dimensions: 12.08x12.00
Other
- Description: Ensuite - Full
- Features: Five Piece Bathroom
- Level: Second
- Dimensions: 0 x 0
Dining room
- Description: Dining Room
- Level: Main
- Dimensions: 14.25x8.83
Other
- Description: Bathroom - Full
- Features: Four Piece Bathroom
- Level: Second
- Dimensions: 0 x 0
Half bath
- Description: Bathroom - Half
- Features: Two Piece Bathroom
- Level: Main
- Dimensions: 0 x 0
Kitchen
- Description: Kitchen
- Level: Main
- Dimensions: 13.50x10.25
Living room
- Description: Living Room
- Level: Main
- Dimensions: 16.42x12.25
Heating
- Forced Air, Natural Gas
Cooling
- Central Air
Appliances
- Included: Dryer, Dishwasher, Range, Refrigerator, Washer
- Laundry: In Unit
Features
- Flooring: Ceramic Tile, Laminate, Mixed
- Basement: None
- Number of fireplaces: 1
- Fireplace features: Electric
Interior area
- Total interior livable area: 1,790 sqft
- Finished area above ground: 1,790
- Finished area below ground: 0
Video & virtual tour
Property
Parking
- Total spaces: 3
- Parking features: Attached, Garage, On Site, Other
- Attached garage spaces: 1
- Uncovered spaces: 2
- Details: Strata Parking Type:CP - Assigned by Strata/Assoc
Features
- Levels: Two,Multi/Split
- Stories: 2
- Pool features: None
- Waterfront features: None
Lot
- Size: 3,049 Square Feet
- Features: Near Golf Course, Near Park
Details
- Parcel number: 031104215
- Zoning: RM1
- Special conditions: Standard
Construction
Type & style
- Home type: SingleFamily
- Property subtype: Single Family Residence
Materials
- Fiber Cement, Stucco, Wood Frame
- Foundation: Concrete Perimeter
- Roof: Asphalt,Shingle
Condition
- New construction: No
- Year built: 2021
Utilities & green energy
- Sewer: Public Sewer
- Water: Public
Community & HOA
Community
- Features: Park, Airport/Runway
HOA
- Has HOA: Yes
- HOA fee: C$281 monthly
Location
- Region: Kamloops
Financial & listing details
- Price per square foot: C$369/sqft
- Annual tax amount: C$3,899
- Date on market: 7/15/2026
- Cumulative days on market: 154 days
- Ownership: Freehold,Strata
Price history
Price history is unavailable.
Public tax history
Tax history is unavailable.
Climate risks
Neighborhood: Brocklehurst
Nearby schools
GreatSchools rating
No schools nearby
We couldn't find any schools near this home.
Similar homes
- C$643,9003 bd3 ba1.8k sqft2683 Ord Rd #155, Kamloops, BC V2B 7V7For Sale
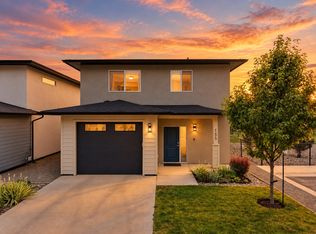 MLS ID #10401669, Kip Clere. Association of Interior REALTORS
 - C$679,9003 bd3 ba1.7k sqft2683 Ord Rd #101, Kamloops, BC V2B 7V7For Sale
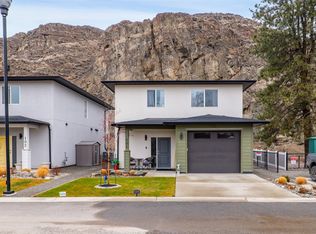 MLS ID #10394413, Zach Anderson. Association of Interior REALTORS
 - C$624,9003 bd2 ba1.7k sqft2592 Crestline St #9, Kamloops, BC V2B 0E7For Sale
 MLS ID #10400748, Adam Popien. Association of Interior REALTORS
 - C$625,0003 bd2 ba1.8k sqft1900 Ord Rd #23, Kamloops, BC V2B 0B6For Sale
 MLS ID #10391910, Sanjay Kosmadia. Association of Interior REALTORS
