Skip main navigation
Off market
  • Price Unknown

    2030 Van Horne Dr #24, Kamloops, BC V1S 1P6

    3beds
    2,566sqft
    SingleFamily
    Built in 1990
    -- sqft lot
    $-- Zestimate®
    C$--/sqft
    C$4,057 Estimated rent

    Home value

    Not available

    Estimated sales range

    Not available

    Not available

    Loading
    Loading...

    Owner options

    List your home for rent

    C$4,057/mo

    Rent Zestimate®

    Find your next renter with Zillow Rental Manager. Plus, with online applications, you can quickly screen prospective tenants – for free.

    Learn more

    C$4,057/mo

    Rent Zestimate®

    Refinance and save

    C$275/mo

    Est. payment

    Refinancing to a lower rate could help reduce your monthly payments and save thousands over the life of the loan.

    See today's rates

    C$275/mo

    Est. payment

    Explore your selling options

    Work with a Zillow partner agent

    Leverage their expertise and Zillow's premium Showcase listings to get your home seen by more buyers.

    Get started

    List with your own agent

    Get your home in front of millions of buyers by listing it on Zillow.

    Learn how to do it

    Sell it yourself

    Take full control of how buyers see your home on Zillow by listing For Sale by Owner (FSBO).

    List your home

    What's special

    Level entry livingQuartz countersNew appliancesHigh-end laminateLarge picture windowsBright kitchenEating nook

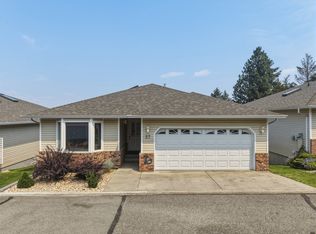
    This sought after, adult-oriented, Dunraven Terrace detached unit is spectacular. A total renovation has transitioned this unit into a modern, stylish home, offering level entry living and additional space for friends and family. The $130k renovation includes quartz counters and backsplashes in the kitchen and upstairs bathrooms, new appliances, high-end laminate through the upstairs, 3 bathrooms completely redone. new electric fireplace with a live edge mantle, furnace and A/C. The view of the Northern valley is panoramic and is showcased by the large picture windows along the living and dining rooms. The bright kitchen and eating nook also provide the view and flow out to a large covered deck with gas hookup.The top floor offers a spacious primary bedroom with a beautiful ensuite, walk through closet, another bedroom, main laundry and a full bathroom.The basement provides a large family room, a bedroom, 3 pc bathroom, a secondary laundry with a sink, flex room, and storage. The 2 car garage flows comfortably into the entryway. HWT 2018

    This property is not currently displayed as for sale or rent on Zillow. This may be different from what's on other websites or public sources.


    Zillow last checked:

    Source: Engel & Volkers,MLS®#: 10364905MLS Logo

    Facts & features

    Interior

    Bedrooms & bathrooms
    • Bedrooms: 3
    • Bathrooms: 3
    • Full bathrooms: 3
    Heating
    • Has Heating (Unspecified Type)
    Cooling
    • Has cooling: Yes
    Appliances
    • Included: Dryer, Dishwasher, Microwave, Refrigerator, Washer
    Features
    • Central Vacuum
    • Flooring: Carpet, Laminate
    • Basement: Yes
    • Has fireplace: Yes
    Interior area
    • Total structure area: 2,566
    • Total interior livable area: 2,566 sqft

    Property

    Parking
    • Parking features: Attached, Garage, On Site
    • Has garage: Yes
    Features
    • Stories: 2
    • Patio & porch: Deck
    Details
    • Parcel number: 015028097

    Construction

    Type & style
    • Home type: SingleFamily
    Materials
    • Roof: Asphalt
    Condition
    • Year built: 1990

    Community & HOA

    HOA
    • Has HOA: Yes
    • HOA fee: C$275 monthly
    Location
    • Region: Kamloops

    Financial & listing details

    • Date on market: 10/7/2025
    • Lease term: Contact For Details

    Price history

    DateEventPrice
    10/24/2025Listing removedC$734,900C$286/sqft
    Source: Engel & Volkers #10364905 Report a problem
    10/7/2025Listed for saleC$734,900C$286/sqft
    Source: Engel & Volkers #10364905 Report a problem

    Public tax history

    Tax history is unavailable.

    Neighborhood: Aberdeen

    Nearby schools

    GreatSchools rating

    No schools nearby

    We couldn't find any schools near this home.