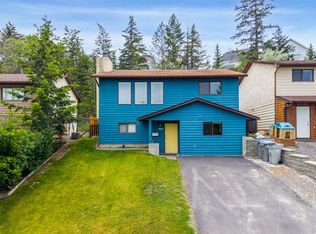
OPEN HOUSE! Saturday, August 15th, 11am-1pm...Welcome to unit 12 at Van Horne Terrace. This 3 bedroom, 3 bathroom home offers 1,828 sqft of comfortable living space in sought-after Aberdeen. Perfect for anyone looking for a low-maintenance lifestyle in a desirable location. Step inside to a bright, open-concept main floor. The generous living room features large windows, filling the space with natural light. The dining area flows into the well-appointed kitchen with stainless steel appliances. Step outside the kitchen to the patio — the perfect space for a family BBQ, surrounded by lush green grass and a well-cared-for garden and landscaping. Storage shed for added convenience. The primary bedroom features a 4pc ensuite. A second bedroom and 4pc bathroom complete this level. Downstairs, you will find a large rec room, a third bedroom, a 2pc bathroom, and a dedicated utility and laundry room. Recent updates include new paint, trim, and baseboards throughout and new lower level carpet. Double garage plus driveway parking for 2 additional vehicles. 2018 furnace & AC. The monthly bareland strata fee of $330 covers water, sewer, and landscaping of the common property. This very desirable location ensures you're just minutes from schools, parks, shopping, and other amenities. Contact the listing team at Brookstern Realty Group with your questions, or to book a viewing!
For sale
C$648,000
2020 Van Horne Dr #12, Kamloops, BC V1S 1G3
3beds
1,828sqft
Single Family Residence
Built in 1991
3,049 Square Feet Lot
$-- Zestimate®
C$354/sqft
C$330/mo HOA
What's special
Bright open-concept main floor
- 11 hours |
- 6 |
- 1 |
Zillow last checked:
Listing updated:
Listed by:
Kip Clere,
eXp Realty (Kamloops)
Source: Association of Interior REALTORS,MLS®#: 10397463Originating MLS®#: Association of Interior REALTORS
Facts & features
Interior
Bedrooms & bathrooms
- Bedrooms: 3
- Bathrooms: 3
- Full bathrooms: 2
- 1/2 bathrooms: 1
Heating
- Forced Air, Natural Gas
Cooling
- Central Air
Appliances
- Included: Dryer, Dishwasher, Microwave, Range, Refrigerator, Washer
- Laundry: In Unit
Features
- Flooring: Carpet, Linoleum, Tile, Vinyl
- Basement: Full,Finished,Walk-Out Access
- Has fireplace: No
- Common walls with other units/homes: No Common Walls
Interior area
- Total interior livable area: 1,828 sqft
- Finished area above ground: 1,088
- Finished area below ground: 740
Video & virtual tour
Property
Parking
- Total spaces: 4
- Parking features: Attached, Garage, On Site, Open
- Attached garage spaces: 2
- Uncovered spaces: 2
- Details: Strata Parking Type:Part of Strata/Assoc Lot
Features
- Levels: Two
- Stories: 2
- Patio & porch: Patio
- Exterior features: Garden, Sprinkler/Irrigation, Private Yard, Storage
- Pool features: None
Lot
- Size: 3,049 Square Feet
- Features: Central Business District, Near Park, Near Public Transit, Sprinklers In Ground
Details
- Parcel number: 016113187
- Zoning: RM2
- Special conditions: Standard
Construction
Type & style
- Home type: SingleFamily
- Architectural style: Two Story
- Property subtype: Single Family Residence
Materials
- Stucco, Wood Frame
- Foundation: Concrete Perimeter
- Roof: Asphalt,Shingle
Condition
- New construction: No
- Year built: 1991
Utilities & green energy
- Sewer: Public Sewer
- Water: Public
Community & HOA
Community
- Features: Near Schools, Park, Recreation Area, Shopping
HOA
- Has HOA: No
- Services included: Association Management, Insurance, Sewer, Water
- HOA fee: C$330 monthly
Location
- Region: Kamloops
Financial & listing details
- Price per square foot: C$354/sqft
- Annual tax amount: C$3,804
- Date on market: 8/11/2026
- Ownership: Freehold,Bare Land Strata
Price history
Price history is unavailable.
Public tax history
Tax history is unavailable.
Climate risks
Neighborhood: Aberdeen
Nearby schools
GreatSchools rating
No schools nearby
We couldn't find any schools near this home.
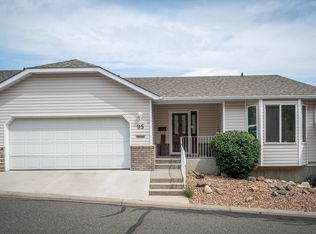
- C$599,9003 bd3 ba2.4k sqft2022 Pacific Way #95, Kamloops, BC V1S1T1For Sale
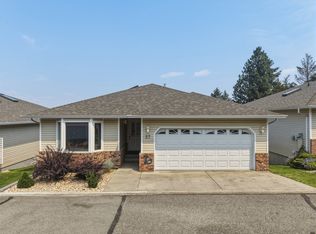
- C$599,9003 bd3 ba2.5k sqft2030 Van Horne Dr #27, Kamloops, BC V1S1P6For Sale
- C$749,9004 bd3 ba2.7k sqft2080 Pacific Way #33, Kamloops, BC V1S1V3For Sale

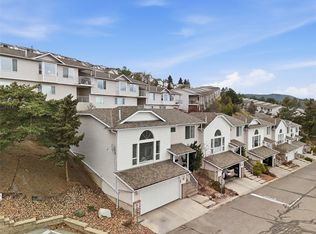
- C$599,9992 bd2 ba1.8k sqft2022 Pacific Way #28, Kamloops, BC V1S1T1For Sale
- C$--2 bd2 ba1.1k sqft1200 Harrison Pl, Kamloops, BC V1S1M1Off Market
- C$--2 bd1 ba895 sqft1170 Hugh Allan Dr, Kamloops, BC V1S1T5Off Market
- C$449,9003 bd2 ba1.3k sqft1185 Hugh Allan Dr #213, Kamloops, BC V1S1T3For Sale
- C$--2 bd2 ba870 sqft1140 Hugh Allan Dr, Kamloops, BC V1S1T2Off Market
Similar homes
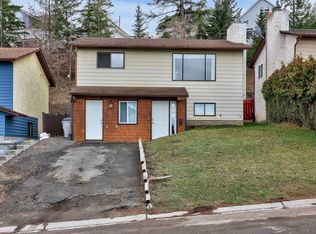
- C$649,9003 bd2 ba1.4k sqft1967 Harrison Way, Kamloops, BC V1S 1M8For Sale
 MLS ID #10389973, Kadin Rainville. Association of Interior REALTORS
 - C$675,0003 bd2 ba1.4k sqft1963 Harrison Way, Kamloops, BC V1S 1M8For Sale
 MLS ID #10389009, Sanja Rodger. Association of Interior REALTORS
 - C$599,9003 bd3 ba2.5k sqft2030 Van Horne Dr #27, Kamloops, BC V1S 1P6For SaleMLS ID #10394297, Blair Rota. Association of Interior REALTORS
- C$724,9005 bd3 ba2.1k sqft311 Gleneagles Dr, Kamloops, BC V2E 1Z5For Sale
 Century 21 Canada
 - C$789,0003 bd3 ba2k sqft913 Greystone Cres, Kamloops, BC V1S 1K7For SaleMLS ID #10396639, Christa Palasty. Association of Interior REALTORS
- C$649,9004 bd3 ba2k sqft781 Springridge Pl, Kamloops, BC V2E 1C8For SaleMLS ID #10396081, Parker Bennett. Association of Interior REALTORS
- C$749,9003 bd3 ba2.1k sqft2094 Van Horne Dr, Kamloops, BC V1S 1G2For SaleMLS ID #10394994, Nolan Pastoor. Association of Interior REALTORS
- C$824,9003 bd3 ba2k sqft455 Laurier Dr, Kamloops, BC V1S 1C2For SaleMLS ID #10396923, Jarod Johannesson. Association of Interior REALTORS
- C$549,0003 bd4 ba2k sqft411 Aberdeen Dr #7, Kamloops, BC V1S 1X2For SaleMLS ID #10397380, Aron Alexander. Association of Interior REALTORS
- C$669,9003 bd2 ba1.5k sqft575 Gleneagles Dr, Kamloops, BC V2E 1X1For SaleMLS ID #10391327, Jestine Hinch. Association of Interior REALTORS
- C$749,9004 bd3 ba2.7k sqft2080 Pacific Way #33, Kamloops, BC V1S 1V3For SaleMLS ID #10389607, Sherry Kosovic. Association of Interior REALTORS
- C$559,0004 bd4 ba1.8k sqft1750 McKinley Ct #6, Kamloops, BC V2E 2N5For SaleMLS ID #10397361, Damon Newport. Association of Interior REALTORS
- C$599,9003 bd3 ba2.4k sqft2022 Pacific Way #95, Kamloops, BC V1S 1T1For SaleMLS ID #10394916, Nolan Pastoor. Association of Interior REALTORS
- C$699,9004 bd2 ba1.9k sqft1542 Mount Dufferin Cres, Kamloops, BC V2E 1C2For SaleMLS ID #10394983, Quinn Pache. Association of Interior REALTORS
- C$639,9003 bd2 ba1.6k sqft1323 Kinross Pl #120, Kamloops, BC V1S 0B8For SaleMLS ID #10396193, Parker Bennett. Association of Interior REALTORS
- C$669,0005 bd2 ba1.9k sqft1680 Mount Dufferin Dr, Kamloops, BC V2E 1A2For SaleMLS ID #10392679, Ricki Andrews. Association of Interior REALTORS
- C$634,9003 bd2 ba1.2k sqft142 Whistler Dr, Kamloops, BC V2E 1X6For SaleMLS ID #10383698, Mike Harrison. Association of Interior REALTORS
- C$719,0004 bd3 ba2.4k sqft1575 Springhill Dr #31, Kamloops, BC V2E 2N9For SaleMLS ID #10396505, Carmen Zwarich. Association of Interior REALTORS
- C$699,9004 bd3 ba2.1k sqft1933 Ash Wynd, Kamloops, BC V1S 1X5For SaleMLS ID #10387219, Jarod Johannesson. Association of Interior REALTORS
- C$699,9994 bd3 ba2.5k sqft1575 Springhill Dr #45, Kamloops, BC V2E 2N9For SaleMLS ID #10395710, Amanda Mitchell. Association of Interior REALTORS
