Welcome to this spacious 5 bedroom, 3 bathroom basement entry home offering 2100 sqft of living space in the highly desirable Upper Sahali neighbourhood, offering a flexible layout w/ 3 bedroom main living area & a bright 2 bed in-law suite below. Whether you're looking for space for extended family, mortgage helper potential or the option to use the entire home for your own family, this property offers plenty of versatility. The bright main floor features an updated kitchen w/ ample cabinet & countertop space, adjoining dining room & easy access to the flat backyard, perfect for summer BBQs & entertaining. The spacious living room is filled w/ natural light from large windows showcasing beautiful city & river views. Down the hall you'll find the main bathroom & 3 bdrms, including the primary bdrm w/ ensuite, plenty of closet space & backyard views. Downstairs features a bright 2 bed, 1 bath suite w/ a modern kitchen complete w/ SS appliances, tile backsplash & generous cabinet & countertop space, an updated bathroom, spacious living area, separate entrance & shared laundry. Ideally situated close to elementary schools, parks, walking trails, transit & everyday amenities. Ample parking includes the attached double garage, full driveway & addl street parking. Front landscaping updated. The upstairs is tenanted until the end of August & the basement is vacant, making this an excellent opportunity in one of Kamloops' most sought after neighbourhoods.
For sale
Street View
C$724,900
311 Gleneagles Dr, Kamloops, BC V2E 1Z5
5beds
2,121sqft
Single Family Residence
Built in 1991
5,227 Square Feet Lot
$-- Zestimate®
C$342/sqft
C$-- HOA
What's special
Adjoining dining roomPlenty of closet spaceBackyard viewsUpdated bathroomSeparate entranceShared laundryAttached double garage
- 3 days |
- 6 |
- 0 |
Zillow last checked:
Listing updated:
Listed by:
Jennifer McQueen,
Century 21 Assurance Realty Ltd
Source: Association of Interior REALTORS,MLS®#: 10386768Originating MLS®#: Association of Interior REALTORS
Facts & features
Interior
Bedrooms & bathrooms
- Bedrooms: 5
- Bathrooms: 3
- Full bathrooms: 3
Heating
- Forced Air, Natural Gas
Cooling
- Central Air
Appliances
- Included: Dryer, Dishwasher, Range, Refrigerator, Washer
Features
- Flooring: Carpet, Vinyl
- Basement: Finished,Partial
- Number of fireplaces: 1
- Fireplace features: Gas
Interior area
- Total interior livable area: 2,121 sqft
- Finished area above ground: 1,227
- Finished area below ground: 894
Property
Parking
- Total spaces: 2
- Parking features: Attached, Garage, Open, On Street
- Attached garage spaces: 2
- Has uncovered spaces: Yes
Features
- Levels: Two
- Stories: 2
- Patio & porch: Patio
- Pool features: None
- Has view: Yes
- View description: Panoramic
- Waterfront features: None
Lot
- Size: 5,227 Square Feet
Details
- Parcel number: 015276040
- Zoning: RS-1
- Special conditions: Standard
Construction
Type & style
- Home type: SingleFamily
- Architectural style: Two Story
- Property subtype: Single Family Residence
Materials
- Vinyl Siding, Wood Frame
- Foundation: Concrete Perimeter
- Roof: Asphalt,Shingle
Condition
- New construction: No
- Year built: 1991
Utilities & green energy
- Sewer: Public Sewer
- Water: Public
Community & HOA
HOA
- Has HOA: No
Location
- Region: Kamloops
Financial & listing details
- Price per square foot: C$342/sqft
- Annual tax amount: C$4,332
- Date on market: 8/7/2026
- Ownership: Freehold,Fee Simple
Price history
Price history is unavailable.
Public tax history
Tax history is unavailable.
Climate risks
Neighborhood: Upper Sahali
Nearby schools
GreatSchools rating
No schools nearby
We couldn't find any schools near this home.
- C$1,398,8004 bd4 ba4k sqft1809 Breakenridge Ct, Kamloops, BC V2E1W9For Sale
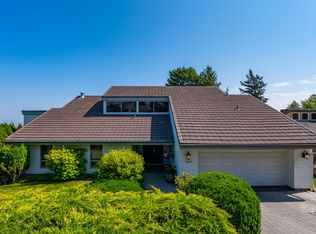
- C$349,9002 bd1 ba1.1k sqft1750 Summit Dr #6, Kamloops, BC V2E1Y1For Sale

- C$939,0004 bd4 ba3k sqft294 Robson Dr, Kamloops, BC V2E1W1For Sale
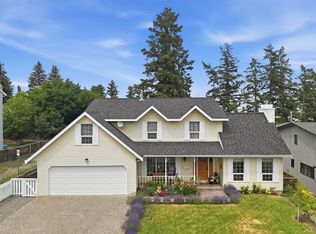
- C$549,9004 bd2 ba1.9k sqft495 Monarch Ct, Kamloops, BC V2E1Y3For Sale
- C$529,9004 bd2 ba1.4k sqft333 Waddington Dr, Kamloops, BC V2E1S3For Sale
- C$---- bd-- ba-- sqft1810 Summit Dr #3, Kamloops, BC V2E2C7Off Market
- C$849,9004 bd3 ba2.6k sqft210 Robson Dr, Kamloops, BC V2E1W1For Sale
- C$--3 bd1 ba1.1k sqft293 Monmouth Dr, Kamloops, BC V2E1L9Off Market
Similar homes
- C$744,9004 bd3 ba2.3k sqft1683 Sheridan Dr, Kamloops, BC V2B 6B1For SaleMLS ID #10381559, Jennifer McQueen. Association of Interior REALTORS
- C$749,9005 bd3 ba2.3k sqft328 McGill Rd, Kamloops, BC V2C 1M1For Sale
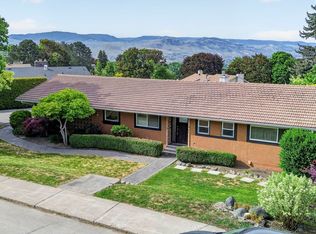 MLS ID #10397546, Daimion Applegath. Association of Interior REALTORS
 - C$749,9004 bd4 ba2.2k sqft1834 Springhill Dr, Kamloops, BC V2E 1H7For SaleMLS ID #10391272, Jennifer McQueen. Association of Interior REALTORS
- C$649,9003 bd2 ba1.5k sqft575 Gleneagles Dr, Kamloops, BC V2E 1X1For Sale
 MLS ID #10397639, Jestine Hinch. Association of Interior REALTORS
 - C$849,9004 bd3 ba2.6k sqft210 Robson Dr, Kamloops, BC V2E 1W1For SaleMLS ID #10395372, Linda Turner. Association of Interior REALTORS
- C$699,9994 bd3 ba2.5k sqft1575 Springhill Dr #45, Kamloops, BC V2E 2N9For SaleMLS ID #10395710, Amanda Mitchell. Association of Interior REALTORS
- C$649,9004 bd3 ba2k sqft781 Springridge Pl, Kamloops, BC V2E 1C8For SaleMLS ID #10396081, Parker Bennett. Association of Interior REALTORS
- C$759,0003 bd3 ba2k sqft913 Greystone Cres, Kamloops, BC V1S 1K7For SaleMLS ID #10396639, Christa Palasty. Association of Interior REALTORS
- C$849,9903 bd3 ba2.4k sqft413 Robson Dr, Kamloops, BC V2E 1W2For SaleMLS ID #10395516, Taj Sandur. Association of Interior REALTORS
- C$648,0003 bd3 ba1.8k sqft2020 Van Horne Dr #12, Kamloops, BC V1S 1G3For SaleMLS ID #10397463, Kip Clere. Association of Interior REALTORS
- C$725,0005 bd2 ba2.4k sqft1087 Laroque St, Kamloops, BC V2B 5L6For SaleMLS ID #10397554, Josh Fowler. Association of Interior REALTORS
- C$749,9004 bd2 ba1.9k sqft875 Surrey Ave, Kamloops, BC V2B 1P7For SaleMLS ID #10397515, Jason Fowles. Association of Interior REALTORS
- C$699,9004 bd2 ba1.9k sqft1542 Mount Dufferin Cres, Kamloops, BC V2E 1C2For SaleMLS ID #10394983, Quinn Pache. Association of Interior REALTORS
- C$669,0005 bd2 ba1.9k sqft1680 Mount Dufferin Dr, Kamloops, BC V2E 1A2For SaleMLS ID #10392679, Ricki Andrews. Association of Interior REALTORS
- C$939,0004 bd4 ba3k sqft294 Robson Dr, Kamloops, BC V2E 1W1For SaleMLS ID #10395762, Kip Clere. Association of Interior REALTORS
- C$729,0004 bd2 ba1.6k sqft713 Singh St, Kamloops, BC V2B 5C5For SaleMLS ID #10397209, Lisa Moonie. Association of Interior REALTORS
- C$700,0006 bd2 ba2.3k sqft1102 Kemano St, Kamloops, BC V2B 7M2For SaleMLS ID #10396930, Ricki Andrews. Association of Interior REALTORS
- C$750,0004 bd3 ba2.3k sqft3445 Navatanee Dr, Thompson Nicola, BC V2H 1S1For SaleMLS ID #10387412, Trudy Dagere. Association of Interior REALTORS
- C$694,9004 bd3 ba2.1k sqft1933 Ash Wynd, Kamloops, BC V1S 1X5For SaleMLS ID #10387219, Jarod Johannesson. Association of Interior REALTORS
- C$569,9004 bd2 ba1.5k sqft943 Surrey Ave, Kamloops, BC V2B 1R1For SaleMLS ID #10398115, Dana Storfield. Association of Interior REALTORS
