Welcome to this beautifully updated basement-entry home in one of Aberdeen's most sought-after family neighbourhoods. The bright, open-concept main floor is designed for both everyday living and entertaining, featuring a renovated kitchen that flows effortlessly into the dining and living areas, complete with a cozy natural gas fireplace. Large windows providing natural light create a warm and inviting place for family gatherings or relaxing evenings at home. Living room/primary suite balconies allow for peak-a-boo mountain views. Step outside to your own private backyard oasis, thoughtfully designed with low-maintenance xeriscaping, mature perennial gardens, and a peaceful waterfall feature; a beautiful outdoor space that's easy to enjoy year-round. The lower level provides exceptional flexibility to fit your lifestyle, whether you're looking for additional family living space or guest accommodations. Laundry on both levels offers added convenience for multigenerational living or those seeking the option of one-level living. Thoughtfully maintained and extensively updated, this home offers updated lighting and flooring, professionally replaced Poly B plumbing (2026), furnace (2021), hwt (2020), roof (approx 7 yrs), and additional soundproofing improvements throughout the lower level. Ideally located just minutes from schools, daycare, parks, transit, shopping, and everyday amenities. A home that truly checks all the boxes; move in, unpack, and start making memories.
For sale
C$789,000
913 Greystone Cres, Kamloops, BC V1S 1K7
3beds
2,051sqft
Single Family Residence
Built in 1993
6,969 Square Feet Lot
$-- Zestimate®
C$385/sqft
C$-- HOA
What's special
Bright open-concept main floorRenovated kitchenCozy natural gas fireplacePeak-a-boo mountain viewsPrivate backyard oasisLow-maintenance xeriscapingMature perennial gardens
- 3 hours |
- 2 |
- 0 |
Zillow last checked:
Listing updated:
Listed by:
Christa Palasty,
eXp Realty (Kamloops)
Source: Association of Interior REALTORS,MLS®#: 10396639Originating MLS®#: Association of Interior REALTORS
Facts & features
Interior
Bedrooms & bathrooms
- Bedrooms: 3
- Bathrooms: 3
- Full bathrooms: 3
Primary bedroom
- Level: Main
- Dimensions: 11.08x17.33
Bedroom
- Level: Main
- Dimensions: 9.75x9.58
Bedroom
- Level: Main
- Dimensions: 9.25x9.58
Other
- Features: Three Piece Bathroom
- Level: Main
- Dimensions: 0 x 0
Other
- Level: Basement
- Dimensions: 3.50x6.33
Dining room
- Level: Main
- Dimensions: 9.25x11.25
Family room
- Level: Basement
- Dimensions: 8.58x23.83
Foyer
- Level: Basement
- Dimensions: 6.92x16.58
Other
- Features: Four Piece Bathroom
- Level: Main
- Dimensions: 0 x 0
Other
- Features: Three Piece Bathroom
- Level: Basement
- Dimensions: 0 x 0
Kitchen
- Level: Main
- Dimensions: 10.92x19.75
Living room
- Level: Main
- Dimensions: 15.25x22.33
Recreation
- Level: Basement
- Dimensions: 27.42x12.92
Heating
- Forced Air, Natural Gas
Cooling
- Central Air
Appliances
- Included: Dryer, Dishwasher, Range, Refrigerator, Washer
Features
- Flooring: Carpet, Mixed, Other
- Basement: Finished,Partial
- Number of fireplaces: 1
- Fireplace features: Gas
Interior area
- Total interior livable area: 2,051 sqft
- Finished area above ground: 1,279
- Finished area below ground: 772
Video & virtual tour
Property
Parking
- Total spaces: 2
- Parking features: Attached, Garage
- Attached garage spaces: 2
Features
- Levels: Two
- Stories: 2
- Patio & porch: Patio
- Exterior features: Private Yard
- Pool features: None
- Waterfront features: None
Lot
- Size: 6,969 Square Feet
Details
- Parcel number: 018483607
- Zoning: RS-1
- Special conditions: Standard
Construction
Type & style
- Home type: SingleFamily
- Architectural style: Two Story
- Property subtype: Single Family Residence
Materials
- Vinyl Siding, Wood Frame
- Foundation: Concrete Perimeter
- Roof: Asphalt,Shingle
Condition
- New construction: No
- Year built: 1993
Utilities & green energy
- Sewer: Public Sewer
- Water: Public
Community & HOA
HOA
- Has HOA: No
Location
- Region: Kamloops
Financial & listing details
- Price per square foot: C$385/sqft
- Annual tax amount: C$5,188
- Date on market: 8/5/2026
- Ownership: Freehold,Fee Simple
C
Christa Palasty
By pressing Contact Agent, you agree that the real estate professional identified above may call/text you about your search, which may involve use of automated means and pre-recorded/artificial voices. You don't need to consent as a condition of buying any property, goods, or services. Message/data rates may apply. You also agree to our Terms of Use. Zillow does not endorse any real estate professionals. We may share information about your recent and future site activity with your agent to help them understand what you're looking for in a home.
Price history
Price history is unavailable.
Public tax history
Tax history is unavailable.
Climate risks
Neighborhood: Aberdeen
Nearby schools
GreatSchools rating
No schools nearby
We couldn't find any schools near this home.
- C$709,0003 bd3 ba1.6k sqft2171 Van Horne Dr #12, Kamloops, BC V1S0E2For Sale

- C$--4 bd3 ba2.4k sqft2164 Van Horne Dr #1A, Kamloops, BC V1S1L7Off Market
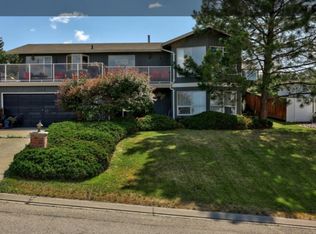
- C$774,9003 bd3 ba2.1k sqft2094 Van Horne Dr, Kamloops, BC V1S1G2For Sale

- C$399,9001 bd1 ba610 sqft2171 Van Horne Dr #104, Kamloops, BC V1S0E2For Sale

- C$599,9002 bd2 ba862 sqft2171 Van Horne Dr #307, Kamloops, BC V1S0E2For Sale
- C$489,9001 bd1 ba732 sqft2171 Van Horne Dr #201, Kamloops, BC V1S0E2For Sale
- C$599,9002 bd2 ba929 sqft2171 Van Horne Dr #203, Kamloops, BC V1S0E2For Sale
- C$449,9001 bd1 ba673 sqft2171 Van Horne Dr #108, Kamloops, BC V1S0E2For Sale
Similar homes
- C$799,9004 bd2 ba2.4k sqft728 Driftwood Pl, Kamloops, BC V2B 7Y5For Sale
 MLS ID #10396231, Natalie Husband. Association of Interior REALTORS
 - C$719,0004 bd3 ba2.4k sqft1575 Springhill Dr #31, Kamloops, BC V2E 2N9For Sale
 MLS ID #10396505, Carmen Zwarich. Association of Interior REALTORS
 - C$949,9005 bd4 ba2.7k sqft2049 Tremerton Dr, Kamloops, BC V2E 2L1For Sale
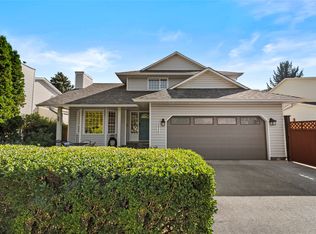 MLS ID #10396730, Quinn Pache. Association of Interior REALTORS
 - C$849,9903 bd3 ba2.4k sqft413 Robson Dr, Kamloops, BC V2E 1W2For Sale
 MLS ID #10395516, Taj Sandur. Association of Interior REALTORS
 - C$849,9004 bd3 ba2.6k sqft210 Robson Dr, Kamloops, BC V2E 1W1For SaleMLS ID #10395372, Linda Turner. Association of Interior REALTORS
- C$790,0005 bd3 ba2.1k sqft1675 Springhaven Pl, Kamloops, BC V2E 1C7For SaleMLS ID #10390205, Carmeliza Hurst. Association of Interior REALTORS
- C$649,9004 bd3 ba2k sqft781 Springridge Pl, Kamloops, BC V2E 1C8For SaleMLS ID #10396081, Parker Bennett. Association of Interior REALTORS
- C$949,9003 bd3 ba2.7k sqft2298 Balfour Ct, Kamloops, BC V1S 1H5For SaleMLS ID #10388785, Jennifer Huseby. Association of Interior REALTORS
- C$749,9004 bd3 ba2.2k sqft1323 Kinross Pl #107, Kamloops, BC V1S 0B8For SaleMLS ID #10393454, Scott Mcdowell. Association of Interior REALTORS
- C$599,9003 bd3 ba2.5k sqft2030 Van Horne Dr #27, Kamloops, BC V1S 1P6For SaleMLS ID #10394297, Blair Rota. Association of Interior REALTORS
- C$699,9994 bd3 ba2.5k sqft1575 Springhill Dr #45, Kamloops, BC V2E 2N9For SaleMLS ID #10395710, Amanda Mitchell. Association of Interior REALTORS
- C$699,9004 bd3 ba1.8k sqft1796 Babine Ave, Kamloops, BC V2E 2P7For SaleMLS ID #10396509, Nolan Pastoor. Association of Interior REALTORS
- C$799,9003 bd3 ba2.2k sqft1651 Valleyview Dr #25, Kamloops, BC V2C 0A4For SaleMLS ID #10391490, Natalie Husband. Association of Interior REALTORS
- C$649,9003 bd2 ba1.4k sqft1967 Harrison Way, Kamloops, BC V1S 1M8For SaleMLS ID #10389973, Kadin Rainville. Association of Interior REALTORS
- C$699,9004 bd2 ba1.9k sqft1542 Mount Dufferin Cres, Kamloops, BC V2E 1C2For SaleMLS ID #10394983, Quinn Pache. Association of Interior REALTORS
- C$639,9005 bd2 ba2.1k sqft1160 Kemano St, Kamloops, BC V2B 7M2For SaleMLS ID #10396765, Rie Takahashi. Association of Interior REALTORS
- C$675,0003 bd2 ba1.4k sqft1963 Harrison Way, Kamloops, BC V1S 1M8For SaleMLS ID #10389009, Sanja Rodger. Association of Interior REALTORS
- C$939,0004 bd4 ba3k sqft294 Robson Dr, Kamloops, BC V2E 1W1For SaleMLS ID #10395762, Kip Clere. Association of Interior REALTORS
- C$899,9004 bd3 ba2.6k sqft364 Collingwood Dr, Kamloops, BC V2B 6B3For SaleMLS ID #10396031, Cameron McKeen. Association of Interior REALTORS
- C$699,9003 bd2 ba1.8k sqft1725 Coldwater Dr, Kamloops, BC V2E 2R3For SaleMLS ID #10395560, Barbara Rohrmoser. Association of Interior REALTORS
