12-months of strata fees pre-paid on this unit when purchased! Designed for comfort and connection, this main floor 1-bedroom suite offers the ideal blend of private living and community spirit with excellent north facing views of the City. Enjoy quartz counters, soft-close cabinetry, heated tile in the bathroom, undermount cabinet lighting and engineered hardwood throughout. The walk-through closet, electric fireplace, and individual Heat Pump A/C make everyday living feel upscale and easy. Step onto your private patio or head out to enjoy the onsite community garden and walkable surroundings. Perfect for those looking to simplify without sacrificing quality or lifestyle. Appointments required for viewings, contact Listing Agent for available times.
For sale
C$449,900
2171 Van Horne Dr #108, Kamloops, BC V1S 0E2
1beds
673sqft
Apartment
Built in 2025
-- sqft lot
$-- Zestimate®
C$668/sqft
C$367/mo HOA
What's special
Quartz countersSoft-close cabinetryUndermount cabinet lightingEngineered hardwood throughoutWalk-through closetElectric fireplacePrivate patio
- 198 days |
- 1 |
- 0 |
Zillow last checked:
Listing updated:
Listed by:
Jeremy Reid,
Re/Max Alpine Resort Realty Corp.
Source: Association of Interior REALTORS,MLS®#: 10374059Originating MLS®#: Association of Interior REALTORS
Facts & features
Interior
Bedrooms & bathrooms
- Bedrooms: 1
- Bathrooms: 1
- Full bathrooms: 1
Primary bedroom
- Level: Main
- Dimensions: 12.50x10.00
Dining room
- Level: Main
- Dimensions: 11.25x7.17
Other
- Features: Five Piece Bathroom
- Level: Main
- Dimensions: 0 x 0
Kitchen
- Level: Main
- Dimensions: 11.25x12.33
Laundry
- Level: Main
- Dimensions: 3.00x5.50
Living room
- Level: Main
- Dimensions: 11.75x12.67
Heating
- Heat Pump
Cooling
- Heat Pump
Appliances
- Laundry: In Unit
Features
- Has basement: No
- Number of fireplaces: 1
- Fireplace features: Electric
- Common walls with other units/homes: 2+ Common Walls
Interior area
- Total interior livable area: 673 sqft
- Finished area above ground: 673
- Finished area below ground: 0
Property
Parking
- Total spaces: 1
- Parking features: Underground, On Site
- Covered spaces: 1
- Details: Strata Parking Type:CP - Assigned by Strata/Assoc
Features
- Levels: One
- Stories: 1
- Pool features: None
Details
- Parcel number: 032488335
- Zoning: RM2
- Special conditions: Standard
Construction
Type & style
- Home type: Apartment
- Architectural style: Ranch
- Property subtype: Apartment
Condition
- New construction: No
- Year built: 2025
Utilities & green energy
- Sewer: Public Sewer
- Water: Public
Community & HOA
HOA
- Has HOA: No
- HOA fee: C$367 monthly
Location
- Region: Kamloops
Financial & listing details
- Price per square foot: C$668/sqft
- Date on market: 1/29/2026
- Cumulative days on market: 451 days
- Ownership: Freehold,Strata
Price history
Price history is unavailable.
Public tax history
Tax history is unavailable.
Climate risks
Neighborhood: Aberdeen
Nearby schools
GreatSchools rating
No schools nearby
We couldn't find any schools near this home.
- C$544,9002 bd2 ba871 sqft2171 Van Horne Dr #202, Kamloops, BC V1S0E2For Sale

- C$599,9002 bd2 ba929 sqft2171 Van Horne Dr #203, Kamloops, BC V1S0E2For Sale
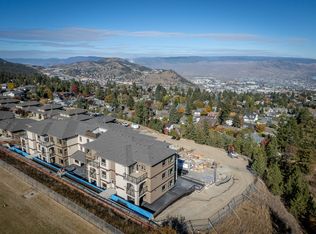
- C$489,9001 bd1 ba732 sqft2171 Van Horne Dr #201, Kamloops, BC V1S0E2For Sale

- C$599,9002 bd2 ba862 sqft2171 Van Horne Dr #307, Kamloops, BC V1S0E2For Sale

- C$399,9001 bd1 ba610 sqft2171 Van Horne Dr #104, Kamloops, BC V1S0E2For Sale
- C$399,9001 bd1 ba617 sqft2171 Van Horne Dr #105, Kamloops, BC V1S0E2For Sale
- C$599,9002 bd2 ba929 sqft2171 Van Horne Dr #103, Kamloops, BC V1S0E2For Sale
- C$699,9003 bd3 ba1.6k sqft2171 Van Horne Dr #12, Kamloops, BC V1S0E2For Sale
Similar homes
- C$489,9001 bd1 ba732 sqft2171 Van Horne Dr #201, Kamloops, BC V1S 0E2For SaleMLS ID #10374054, Jeremy Reid. Association of Interior REALTORS
- C$399,9001 bd1 ba617 sqft2171 Van Horne Dr #105, Kamloops, BC V1S 0E2For Sale
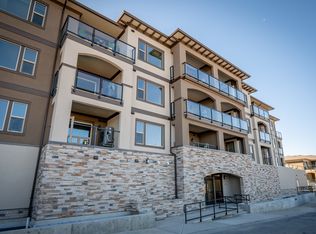 MLS ID #10374062, Jeremy Reid. Association of Interior REALTORS
 - C$399,9001 bd1 ba610 sqft2171 Van Horne Dr #104, Kamloops, BC V1S 0E2For Sale
 MLS ID #10374039, Jeremy Reid. Association of Interior REALTORS
 - C$544,9002 bd2 ba871 sqft2171 Van Horne Dr #202, Kamloops, BC V1S 0E2For SaleMLS ID #10374051, Jeremy Reid. Association of Interior REALTORS
- C$599,9002 bd2 ba929 sqft2171 Van Horne Dr #103, Kamloops, BC V1S 0E2For SaleMLS ID #10374057, Jeremy Reid. Association of Interior REALTORS
- C$599,9002 bd2 ba862 sqft2171 Van Horne Dr #307, Kamloops, BC V1S 0E2For SaleMLS ID #10374041, Jeremy Reid. Association of Interior REALTORS
- C$398,9001 bd1 ba661 sqft885 University Dr #204, Kamloops, BC V2C 0K2For SaleMLS ID #10397787, Shambhu Chitharanjan. Association of Interior REALTORS
- C$599,9002 bd2 ba929 sqft2171 Van Horne Dr #203, Kamloops, BC V1S 0E2For SaleMLS ID #10374045, Jeremy Reid. Association of Interior REALTORS
- C$349,9001 bd1 ba690 sqft755 McGill Rd #405, Kamloops, BC V2C 0B6For SaleMLS ID #10397452, Jessica Gunnlaugson. Association of Interior REALTORS
- C$420,0001 bd1 ba670 sqft1880 Hugh Allan Dr #107, Kamloops, BC V1S 0E8For SaleMLS ID #10386626, David Lawrence. Association of Interior REALTORS
- C$419,9001 bd2 ba851 sqft568 Lorne St #205, Kamloops, BC V2C 1W3For SaleMLS ID #10395545, Indy Bal. Association of Interior REALTORS
- C$415,9992 bd2 ba997 sqft755 McGill Rd #401, Kamloops, BC V2C 0B6For SaleMLS ID #10387859, Aaron Goddard. Association of Interior REALTORS
- C$474,9002 bd2 ba934 sqft795 McGill Rd #301, Kamloops, BC V2C 0B9For SaleMLS ID #10375512, Susan Taylor. Association of Interior REALTORS
- C$349,9001 bd1 ba551 sqft765 McGill Rd #404, Kamloops, BC V2C 0B7For SaleMLS ID #10397211, Taj Sandur. Association of Interior REALTORS
- C$310,0002 bd1 ba797 sqft1320 Selkirk Ave #4, Kamloops, BC V2B 1V7For SaleMLS ID #10397309, Francis Ramunno. Association of Interior REALTORS
- C$399,9991 bd1 ba629 sqftCRESTON HOUSE, Kamloops, BC V2C 0K2For SaleMLS ID #10392386, Cindy Leibel. Association of Interior REALTORS
- C$314,9002 bd2 ba920 sqft44 Whiteshield Cres S #703, Kamloops, BC V2E 2J1For SaleMLS ID #10397544, Bill Albers. Association of Interior REALTORS
- C$409,9002 bd2 ba909 sqft689 Tranquille Rd #324, Kamloops, BC V2B 0C7For SaleMLS ID #10394990, Aron Alexander. Association of Interior REALTORS
- C$389,0001 bd1 ba780 sqft795 McGill Rd #304, Kamloops, BC V2C 0B9For SaleMLS ID #10387672, Delia Jones. Association of Interior REALTORS
- C$399,9001 bd1 ba681 sqft777 Battle St #404, Kamloops, BC V2C 2M6For SaleMLS ID #10378162, Scott Mcdowell. Association of Interior REALTORS
