This bright and well-appointed 1-bedroom home is a downsizer’s dream, offering thoughtful finishes and a strong sense of community. Enjoy 9’ ceilings, engineered hardwood, quartz countertops, and a stainless steel kitchen package with soft-close cabinetry. The bedroom features a large walk-in closet, and the bathroom includes heated tile floors and upscale finishes. With in-suite laundry, A/C, an electric fireplace, and generous outdoor living space, you’ll feel right at home. Located in a vibrant building with community gardens, shared lounges, and walkable surroundings designed for connection and ease. Appointments required for viewings, contact Listing Agent for available times. 12-months of strata fees pre-paid on this unit when purchased!
For sale
C$399,900
2171 Van Horne Dr #105, Kamloops, BC V1S 0E2
1beds
617sqft
Apartment
Built in 2025
-- sqft lot
$-- Zestimate®
C$648/sqft
C$404/mo HOA
What's special
Engineered hardwoodQuartz countertopsStainless steel kitchen packageSoft-close cabinetryLarge walk-in closetHeated tile floorsUpscale finishes
- 196 days |
- 0 |
- 0 |
Zillow last checked:
Listing updated:
Listed by:
Jeremy Reid,
Re/Max Alpine Resort Realty Corp.
Source: Association of Interior REALTORS,MLS®#: 10374062Originating MLS®#: Association of Interior REALTORS
Facts & features
Interior
Bedrooms & bathrooms
- Bedrooms: 1
- Bathrooms: 1
- Full bathrooms: 1
Primary bedroom
- Level: Main
- Dimensions: 10.17x9.83
Dining room
- Level: Main
- Dimensions: 10.75x7.17
Other
- Features: Four Piece Bathroom
- Level: Main
- Dimensions: 0 x 0
Kitchen
- Level: Main
- Dimensions: 10.75x8.00
Laundry
- Level: Main
- Dimensions: 7.08x4.00
Living room
- Level: Main
- Dimensions: 13.08x11.25
Heating
- Heat Pump
Cooling
- Heat Pump
Appliances
- Laundry: In Unit
Features
- Has basement: No
- Number of fireplaces: 1
- Fireplace features: Electric
- Common walls with other units/homes: No Common Walls
Interior area
- Total interior livable area: 617 sqft
- Finished area above ground: 617
- Finished area below ground: 0
Property
Parking
- Total spaces: 1
- Parking features: Underground, On Site
- Details: Strata Parking Type:CP - Assigned by Strata/Assoc
Features
- Levels: One
- Stories: 1
- Pool features: None
Details
- Parcel number: 032488301
- Zoning: RM2
- Special conditions: Standard
Construction
Type & style
- Home type: Apartment
- Architectural style: Ranch
- Property subtype: Apartment
Condition
- New construction: No
- Year built: 2025
Utilities & green energy
- Sewer: Public Sewer
- Water: Public
Community & HOA
HOA
- Has HOA: No
- HOA fee: C$404 monthly
Location
- Region: Kamloops
Financial & listing details
- Price per square foot: C$648/sqft
- Date on market: 1/29/2026
- Cumulative days on market: 449 days
- Ownership: Freehold,Strata
Price history
Price history is unavailable.
Public tax history
Tax history is unavailable.
Climate risks
Neighborhood: Aberdeen
Nearby schools
GreatSchools rating
No schools nearby
We couldn't find any schools near this home.
- C$599,9002 bd2 ba929 sqft2171 Van Horne Dr #103, Kamloops, BC V1S0E2For Sale

- C$489,9001 bd1 ba732 sqft2171 Van Horne Dr #201, Kamloops, BC V1S0E2For Sale

- C$399,9001 bd1 ba610 sqft2171 Van Horne Dr #104, Kamloops, BC V1S0E2For Sale

- C$599,9002 bd2 ba929 sqft2171 Van Horne Dr #203, Kamloops, BC V1S0E2For Sale
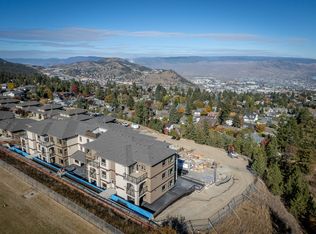
- C$544,9002 bd2 ba871 sqft2171 Van Horne Dr #202, Kamloops, BC V1S0E2For Sale
- C$449,9001 bd1 ba673 sqft2171 Van Horne Dr #108, Kamloops, BC V1S0E2For Sale
- C$599,9002 bd2 ba862 sqft2171 Van Horne Dr #307, Kamloops, BC V1S0E2For Sale
- C$699,9003 bd3 ba1.6k sqft2171 Van Horne Dr #12, Kamloops, BC V1S0E2For Sale
Similar homes
- C$399,9001 bd1 ba610 sqft2171 Van Horne Dr #104, Kamloops, BC V1S 0E2For SaleMLS ID #10374039, Jeremy Reid. Association of Interior REALTORS
- C$449,9001 bd1 ba673 sqft2171 Van Horne Dr #108, Kamloops, BC V1S 0E2For Sale
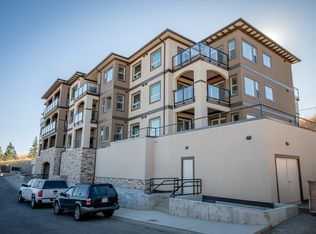 MLS ID #10374059, Jeremy Reid. Association of Interior REALTORS
 - C$489,9001 bd1 ba732 sqft2171 Van Horne Dr #201, Kamloops, BC V1S 0E2For SaleMLS ID #10374054, Jeremy Reid. Association of Interior REALTORS
- C$349,9001 bd1 ba690 sqft755 McGill Rd #405, Kamloops, BC V2C 0B6For Sale
 MLS ID #10397452, Jessica Gunnlaugson. Association of Interior REALTORS
 - C$544,9002 bd2 ba871 sqft2171 Van Horne Dr #202, Kamloops, BC V1S 0E2For SaleMLS ID #10374051, Jeremy Reid. Association of Interior REALTORS
- C$399,9991 bd1 ba629 sqftCRESTON HOUSE, Kamloops, BC V2C 0K2For SaleMLS ID #10392386, Cindy Leibel. Association of Interior REALTORS
- C$399,9001 bd1 ba681 sqft777 Battle St #404, Kamloops, BC V2C 2M6For SaleMLS ID #10378162, Scott Mcdowell. Association of Interior REALTORS
- C$420,0001 bd1 ba670 sqft1880 Hugh Allan Dr #107, Kamloops, BC V1S 0E8For SaleMLS ID #10386626, David Lawrence. Association of Interior REALTORS
- C$349,9001 bd1 ba551 sqft765 McGill Rd #404, Kamloops, BC V2C 0B7For SaleMLS ID #10397211, Taj Sandur. Association of Interior REALTORS
- C$399,9002 bd2 ba752 sqft1040 Talasa Ct #3102, Kamloops 1, BC V2H 0C4For SaleMLS ID #10395875, Linda Turner. Association of Interior REALTORS
- C$389,0001 bd1 ba780 sqft795 McGill Rd #304, Kamloops, BC V2C 0B9For SaleMLS ID #10387672, Delia Jones. Association of Interior REALTORS
- C$419,9001 bd2 ba851 sqft568 Lorne St #205, Kamloops, BC V2C 1W3For SaleMLS ID #10395545, Indy Bal. Association of Interior REALTORS
- C$310,0002 bd1 ba797 sqft1320 Selkirk Ave #4, Kamloops, BC V2B 1V7For SaleMLS ID #10397309, Francis Ramunno. Association of Interior REALTORS
- C$376,8001 bd1 ba648 sqft444 Saint Paul St #518, Kamloops, BC V2C 0L2For SaleMLS ID #10381919, Kyle Panasuk. Association of Interior REALTORS
- C$409,9002 bd2 ba909 sqft689 Tranquille Rd #324, Kamloops, BC V2B 0C7For SaleMLS ID #10394990, Aron Alexander. Association of Interior REALTORS
- C$379,9001 bd1 ba760 sqft460 5th Ave #201, Kamloops, BC V2C 5Y2For SaleMLS ID #10393299, Cameron McKeen. Association of Interior REALTORS
- C$379,9001 bd1 ba818 sqft689 Tranquille Rd #606, Kamloops, BC V2B 0C7For SaleMLS ID #10395446, Chris Town. Association of Interior REALTORS
- C$408,0002 bd2 ba770 sqft1040 Talasa Ct #3202, Kamloops 1, BC V2H 0C4For SaleMLS ID #10383838, David Lawrence. Association of Interior REALTORS
- C$359,9001 bd1 ba615 sqft444 Saint Paul St #507, Kamloops, BC V2C 0L2For SaleMLS ID #10394089, Kylie Taphorn. Association of Interior REALTORS
- C$368,0001 bd1 ba656 sqft619 Victoria St #806, Kamloops, BC V2C 6W7For SaleMLS ID #10389770, Mike Grant. Association of Interior REALTORS
