Spectacular views are just the beginning for this property. The heart of this home is the bright, open-concept kitchen, dining, and living area, where large windows frame the scenery and create a warm, welcoming space to gather with family and friends. Step outside onto the spacious front deck and enjoy your morning coffee, summer barbecues, or simply unwind while taking in the breathtaking views. The main floor is thoughtfully designed with a spacious primary bedroom featuring a walk-in closet and private ensuite, making everyday living both comfortable and convenient. You'll also appreciate the guest powder room, dedicated laundry area, and utility room that add to the home's practical layout.
Upstairs offers plenty of space for family or guests with two generous bedrooms, a full bathroom, and a versatile den that could easily serve as a home office, hobby room, or cozy reading space. The spacious garage provides ample room for vehicles, storage, and all your recreational gear. Whether you're looking for room to grow, a functional layout, or a place where the views never get old, this home offers the perfect balance of comfort, space, and everyday living. Some homes are best experienced in person. Contact Jody to arrange your private viewing and see the views for yourself.
For sale
C$699,900
2171 Van Horne Dr #12, Kamloops, BC V1S 0E2
3beds
1,699sqft
Townhouse
Built in 2016
-- sqft lot
$-- Zestimate®
C$412/sqft
C$415/mo HOA
What's special
Spectacular viewsSpacious front deckBreathtaking viewsSpacious primary bedroomWalk-in closetPrivate ensuiteGuest powder room
- 30 days |
- 24 |
- 1 |
Zillow last checked:
Listing updated:
Listed by:
Jody Johnston,
Royal LePage Westwin Realty
Source: Association of Interior REALTORS,MLS®#: 10394695Originating MLS®#: Association of Interior REALTORS
Facts & features
Interior
Bedrooms & bathrooms
- Bedrooms: 3
- Bathrooms: 3
- Full bathrooms: 2
- 1/2 bathrooms: 1
Primary bedroom
- Level: Main
- Dimensions: 11.83x12.50
Bedroom
- Level: Second
- Dimensions: 11.83x12.58
Bedroom
- Level: Second
- Dimensions: 11.83x10.00
Other
- Level: Main
- Dimensions: 0 x 0
Den
- Level: Second
- Dimensions: 8.33x6.00
Dining room
- Level: Main
- Dimensions: 16.33x8.00
Foyer
- Level: Main
- Dimensions: 6.00x7.00
Other
- Level: Second
- Dimensions: 0 x 0
Half bath
- Level: Main
- Dimensions: 0 x 0
Kitchen
- Level: Main
- Dimensions: 12.50x14.00
Living room
- Level: Main
- Dimensions: 16.33x15.25
Heating
- Forced Air, Natural Gas
Cooling
- Central Air
Appliances
- Laundry: In Unit
Features
- Den
- Basement: Finished
- Number of fireplaces: 1
- Fireplace features: Gas
- Common walls with other units/homes: 2+ Common Walls
Interior area
- Total interior livable area: 1,699 sqft
- Finished area above ground: 1,699
- Finished area below ground: 0
Property
Parking
- Total spaces: 2
- Parking features: Attached, Garage, On Site
- Attached garage spaces: 1
- Uncovered spaces: 1
- Details: Strata Parking Type:Part of Strata/Assoc Lot
Features
- Levels: Two,Multi/Split
- Stories: 2
- Exterior features: Sprinkler/Irrigation
- Pool features: None
Lot
- Features: Sprinklers In Ground
Details
- Parcel number: 029925321
- Zoning: RM3
- Special conditions: Standard
Construction
Type & style
- Home type: Townhouse
- Property subtype: Townhouse
Materials
- Stone, Stucco, Wood Frame
- Foundation: Concrete Perimeter
- Roof: Asphalt,Shingle
Condition
- New construction: No
- Year built: 2016
Utilities & green energy
- Sewer: Public Sewer
- Water: Public
Community & HOA
HOA
- Has HOA: No
- Services included: Association Management, Insurance, Maintenance Grounds, Other, See Remarks
- HOA fee: C$415 monthly
Location
- Region: Kamloops
Financial & listing details
- Price per square foot: C$412/sqft
- Annual tax amount: C$3,853
- Date on market: 7/16/2026
- Cumulative days on market: 31 days
- Listing terms: Cash
- Ownership: Freehold,Strata
Price history
Price history is unavailable.
Public tax history
Tax history is unavailable.
Climate risks
Neighborhood: Aberdeen
Nearby schools
GreatSchools rating
No schools nearby
We couldn't find any schools near this home.
- C$--4 bd3 ba2.4k sqft2164 Van Horne Dr #1A, Kamloops, BC V1S1L7Off Market
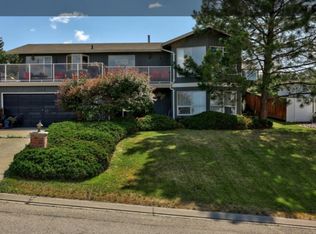
- C$759,0003 bd3 ba2k sqft913 Greystone Cres, Kamloops, BC V1S1K7For Sale
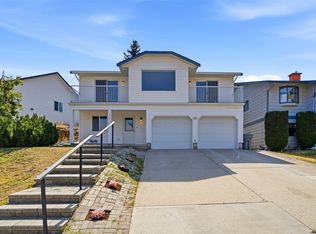
- C$749,9003 bd3 ba2.1k sqft2094 Van Horne Dr, Kamloops, BC V1S1G2For Sale

- C$559,0003 bd3 ba1.8k sqft750 Dunrobin Dr #7, Kamloops, BC V1S1X3For Sale
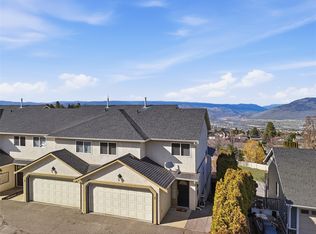
- C$639,9003 bd3 ba2.3k sqft738 Dunrobin Dr #6, Kamloops, BC V1S0B9For Sale
- C$799,9003 bd3 ba2.3k sqft2299 Ainslie Pl, Kamloops, BC V1S1H3For Sale
- C$459,9004 bd3 ba1.7k sqft726 Dunrobin Dr #1, Kamloops, BC V1S1X3For Sale
- C$949,9003 bd3 ba2.7k sqft2298 Balfour Ct, Kamloops, BC V1S1H5For Sale
Similar homes
- C$639,9003 bd3 ba2.3k sqft738 Dunrobin Dr #6, Kamloops, BC V1S 0B9For Sale
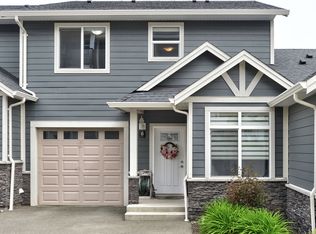 MLS ID #10395640, Hudson Purba. Association of Interior REALTORS
 - C$759,0003 bd3 ba2k sqft913 Greystone Cres, Kamloops, BC V1S 1K7For SaleMLS ID #10396639, Christa Palasty. Association of Interior REALTORS
- C$648,0003 bd3 ba1.8k sqft2020 Van Horne Dr #12, Kamloops, BC V1S 1G3For Sale
 MLS ID #10397463, Kip Clere. Association of Interior REALTORS
 - C$749,9003 bd3 ba2.1k sqft2094 Van Horne Dr, Kamloops, BC V1S 1G2For SaleMLS ID #10394994, Nolan Pastoor. Association of Interior REALTORS
- C$649,9003 bd2 ba1.5k sqft575 Gleneagles Dr, Kamloops, BC V2E 1X1For SaleMLS ID #10397639, Jestine Hinch. Association of Interior REALTORS
- C$549,0003 bd4 ba2k sqft411 Aberdeen Dr #7, Kamloops, BC V1S 1X2For SaleMLS ID #10397380, Aron Alexander. Association of Interior REALTORS
- C$559,0003 bd3 ba1.8k sqft750 Dunrobin Dr #7, Kamloops, BC V1S 1X3For SaleMLS ID #10394242, Lindsay Pittman. Association of Interior REALTORS
- C$599,9002 bd3 ba1.8k sqft2046 Robson Pl #4, Kamloops, BC V2E 0A5For SaleMLS ID #10391478, Thom Light. Association of Interior REALTORS
- C$699,9004 bd2 ba1.9k sqft1542 Mount Dufferin Cres, Kamloops, BC V2E 1C2For SaleMLS ID #10394983, Quinn Pache. Association of Interior REALTORS
- C$749,9005 bd3 ba2.3k sqft328 McGill Rd, Kamloops, BC V2C 1M1For SaleMLS ID #10397546, Daimion Applegath. Association of Interior REALTORS
- C$559,0004 bd4 ba1.8k sqft1750 McKinley Ct #6, Kamloops, BC V2E 2N5For SaleMLS ID #10397361, Damon Newport. Association of Interior REALTORS
- C$639,9003 bd2 ba1.6k sqft1323 Kinross Pl #120, Kamloops, BC V1S 0B8For SaleMLS ID #10396193, Parker Bennett. Association of Interior REALTORS
- C$824,9003 bd3 ba2k sqft455 Laurier Dr, Kamloops, BC V1S 1C2For SaleMLS ID #10396923, Jarod Johannesson. Association of Interior REALTORS
- C$649,9004 bd3 ba2k sqft781 Springridge Pl, Kamloops, BC V2E 1C8For SaleMLS ID #10396081, Parker Bennett. Association of Interior REALTORS
- C$879,0005 bd3 ba2.3k sqft975 Huntleigh Cres, Kamloops, BC V1S 1G9For SaleMLS ID #10397337, Kevin Carswell. Association of Interior REALTORS
- C$724,9005 bd3 ba2.1k sqft311 Gleneagles Dr, Kamloops, BC V2E 1Z5For SaleCentury 21 Canada
- C$677,7004 bd4 ba2k sqft255 Pemberton Ter #37, Kamloops, BC V2C 6R2For SaleMLS ID #10394864, Adam Popien. Association of Interior REALTORS
- C$499,0003 bd3 ba1.5k sqft2046 Robson Pl #22, Kamloops, BC V2E 0A5For SaleMLS ID #10392494, Ian Tang. Association of Interior REALTORS
- C$799,9003 bd3 ba2.3k sqft2299 Ainslie Pl, Kamloops, BC V1S 1H3For SaleMLS ID #10395241, Linda Turner. Association of Interior REALTORS
- C$675,0003 bd2 ba1.4k sqft1963 Harrison Way, Kamloops, BC V1S 1M8For SaleMLS ID #10389009, Sanja Rodger. Association of Interior REALTORS
