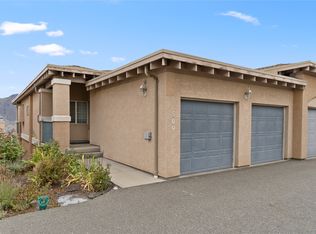
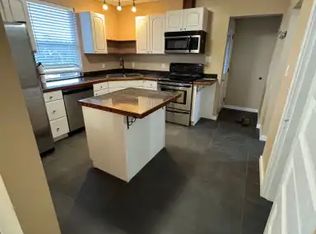
Flexible layoutImpressive custom trim workBright main floorAdditional storageNew appliancesCustom cabinet lightingAdditional cabinetry
Welcome to the original developer's show home at Emerald Estates, where thoughtful design, premium upgrades, and exceptional craftsmanship set this residence apart from other units in the complex. Offering 4 bedrooms and 4 bathrooms, this spacious home provides a flexible layout ideal for families, professionals, or anyone seeking extra space. From the moment you step inside, you'll notice the impressive custom trim work and attention to detail throughout. The bright main floor features a spacious living room with stunning north-facing views of the city and Thompson River. A beautifully renovated 2pc bathroom includes additional storage and a convenient stacked washer and dryer. The kitchen is the true centerpiece of the home, extensively renovated with new appliances, countertops, backsplash, flooring, custom cabinet lighting, and additional cabinetry to maximize both style and functionality. Step outside to the extended patio, complete with a gazebo featuring a retractable roof, direct access to the common green space, and no immediate neighbours behind - creating an ideal setting for relaxing or entertaining. Upstairs you'll find three generous bedrooms, including an oversized primary suite with spectacular views, a walk-in closet, and a spacious 4pc ensuite. The lower level offers a large fourth bedroom with a massive walk-in closet, another full 4pc bathroom, and access to the attached double garage. Perfectly positioned within the complex, this home enjoys no direct neighbour in front, providing enhanced views, visitor parking directly across the street, and convenient access to additional nearby parking. Located in desirable Lower Sahali, you'll be within walking distance of Royal Inland Hospital, shopping, restaurants, and countless amenities, while Greenstone Park and Peterson Creek Nature Park are just minutes away. Opportunities to own one of Emerald Estates' most upgraded and desirable homes don't come along often.
5 days
|
19
|
2
|
Zillow last checked:
Listing updated:
Listed by:
Adam Popien,
REMAX Kamloops
Source: Association of Interior REALTORS,MLS®#: 10394864Originating MLS®#: Association of Interior REALTORS
Common walls with other units/homes: 1 Common Wall
Interior area
Total interior livable area: 2,012 sqft
Finished area above ground: 1,603
Finished area below ground: 409
Property
Parking
Total spaces: 2
Parking features: Attached, Garage, On Site
Attached garage spaces: 2
Details: Strata Parking Type:Part of Strata/Assoc Lot
Features
Levels: Three Or More
Stories: 3
Patio & porch: Patio
Pool features: None
Details
Parcel number: 018772455
Zoning: RM2
Special conditions: Standard
Construction
Type & style
Home type: Townhouse
Property subtype: Townhouse
Materials
Stucco, Wood Frame
Foundation: Concrete Perimeter
Roof: Asphalt,Shingle
Condition
New construction: No
Year built: 1994
Utilities & green energy
Sewer: Public Sewer
Water: Public
Community & HOA
HOA
Has HOA: Yes
HOA fee: C$429 monthly
Location
Region: Kamloops
Financial & listing details
Price per square foot: C$337/sqft
Annual tax amount: C$4,290
Date on market: 7/17/2026
Cumulative days on market: 5 days
Ownership: Freehold,Strata
Adam Popien
Adam Popien
By pressing Contact Agent, you agree that the real estate professional identified above may call/text you about your search, which may involve use of automated means and pre-recorded/artificial voices. You don't need to consent as a condition of buying any property, goods, or services. Message/data rates may apply. You also agree to our Terms of Use. Zillow does not endorse any real estate professionals. We may share information about your recent and future site activity with your agent to help them understand what you're looking for in a home.