Perched in the small, sought-after Loma Bella complex just minutes from Royal Inland Hospital and downtown Kamloops, this executive-style basement-entry townhome pairs panoramic city views with an easy, low-maintenance lifestyle. Two private patios — a north-facing view deck and a south-facing patio over a quiet ravine — extend the living space outdoors, while walls of windows keep the main floor bright throughout the day. The kitchen has been refreshed with waterfall-edge quartz counters and opens casually to the dining area and south patio, while the living room and formal dining space connect through to the north view deck. A two-piece powder room completes the main level. The primary suite continues the pattern of connected outdoor space, with direct patio access and a walk-through closet leading to an updated four-piece ensuite with a stand-up shower and separate soaker tub. Downstairs, a second living room with patio access, two additional bedrooms — one with a cheater ensuite — a full bathroom, generous foyer, laundry, and direct entry to the double garage round out a highly livable lower level. Walking distance to downtown shops, restaurants, and Riverside Park, this is a rare opportunity for professionals, downsizers, or anyone seeking convenience without compromise.
For sale
C$759,000
875 Sahali Ter #13, Kamloops, BC V2C 6W8
3beds
2,151sqft
Townhouse
Built in 2005
-- sqft lot
$-- Zestimate®
C$353/sqft
C$427/mo HOA
What's special
Panoramic city viewsTwo private patiosNorth-facing view deckWalk-through closetGenerous foyer
- 2 days |
- 3 |
- 1 |
Zillow last checked:
Listing updated:
Listed by:
Matt Town,
Engel & Volkers Kamloops
Source: Association of Interior REALTORS,MLS®#: 10395302Originating MLS®#: Association of Interior REALTORS
Facts & features
Interior
Bedrooms & bathrooms
- Bedrooms: 3
- Bathrooms: 3
- Full bathrooms: 2
- 1/2 bathrooms: 1
Primary bedroom
- Level: Main
- Dimensions: 12.00x14.00
Bedroom
- Level: Basement
- Dimensions: 10.58x13.00
Bedroom
- Level: Basement
- Dimensions: 13.00x12.50
Other
- Features: Four Piece Bathroom
- Level: Main
- Dimensions: 0 x 0
Dining room
- Level: Main
- Dimensions: 11.00x15.58
Other
- Features: Three Piece Bathroom
- Level: Basement
- Dimensions: 0 x 0
Half bath
- Features: Two Piece Bathroom
- Level: Main
- Dimensions: 0 x 0
Kitchen
- Level: Main
- Dimensions: 17.00x15.50
Living room
- Level: Main
- Dimensions: 21.00x16.00
Living room
- Level: Basement
- Dimensions: 14.00x15.00
Heating
- Forced Air
Cooling
- Central Air
Appliances
- Laundry: In Unit
Features
- Basement: Full,Finished
- Has fireplace: No
- Common walls with other units/homes: 1 Common Wall
Interior area
- Total interior livable area: 2,151 sqft
- Finished area above ground: 1,180
- Finished area below ground: 971
Property
Parking
- Total spaces: 2
- Parking features: Attached, Garage
- Attached garage spaces: 2
- Details: Strata Parking Type:Part of Strata/Assoc Lot
Features
- Levels: Two
- Stories: 2
- Pool features: None
Details
- Parcel number: 026531232
- Zoning: RM2
- Special conditions: Standard
Construction
Type & style
- Home type: Townhouse
- Property subtype: Townhouse
Materials
- Wood Frame
- Foundation: Concrete Perimeter
Condition
- New construction: No
- Year built: 2005
Utilities & green energy
- Sewer: Public Sewer
- Water: Public
Community & HOA
HOA
- Has HOA: No
- HOA fee: C$427 monthly
Location
- Region: Kamloops
Financial & listing details
- Price per square foot: C$353/sqft
- Annual tax amount: C$4,913
- Date on market: 7/20/2026
- Cumulative days on market: 3 days
- Ownership: Freehold,Strata
Matt Town
Matt Town
By pressing Contact Agent, you agree that the real estate professional identified above may call/text you about your search, which may involve use of automated means and pre-recorded/artificial voices. You don't need to consent as a condition of buying any property, goods, or services. Message/data rates may apply. You also agree to our Terms of Use. Zillow does not endorse any real estate professionals. We may share information about your recent and future site activity with your agent to help them understand what you're looking for in a home.
Price history
Price history is unavailable.
Public tax history
Tax history is unavailable.
Climate risks
Neighborhood: Lower Sahali
Nearby schools
GreatSchools rating
No schools nearby
We couldn't find any schools near this home.
- C$--2 bd1 ba-- sqft24 Columbia St W #1A, Kamloops, BC V2C1K3Off Market
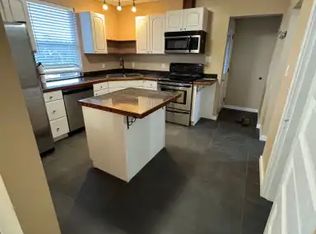
- C$389,9001 bd1 ba1.1k sqft875 Sahali Ter #307, Kamloops, BC V2C6W8For Sale
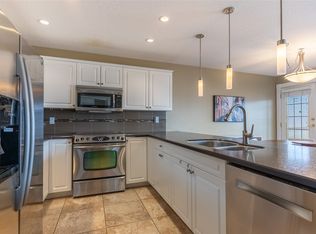
- C$469,0002 bd2 ba1.1k sqft875 Sahali Ter #204, Kamloops, BC V2C6W8For Sale

- C$414,9001 bd1 ba1k sqft875 Sahali Ter #402, Kamloops, BC V2C6W8For Sale

- C$639,9003 bd4 ba1.7k sqft255 Pemberton Ter #24, Kamloops, BC V2C6R2For Sale
- C$449,9002 bd2 ba1.1k sqft145 Nicola St #14, Kamloops, BC V2C2P2For Sale
- C$525,0002 bd2 ba1.1k sqft145 Nicola St #15, Kamloops, BC V2C2P2For Sale
- C$449,9002 bd2 ba1.1k sqft145 Nicola St #40, Kamloops, BC V2C2P2For Sale
Similar homes
- C$639,9003 bd4 ba1.7k sqft255 Pemberton Ter #24, Kamloops, BC V2C 6R2For Sale
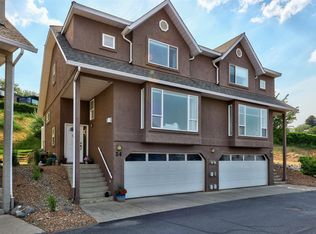 MLS ID #10394937, Rie Takahashi. Association of Interior REALTORS
 - C$734,9003 bd3 ba2.3k sqft1583 Golf Ridge Dr, Kamloops 1, BC V2H 0A5For Sale
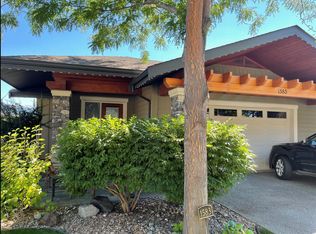 MLS ID #10395228, Chelsea Dufficy. Association of Interior REALTORS
 - C$849,9903 bd3 ba2.4k sqft413 Robson Dr, Kamloops, BC V2E 1W2For Sale
 MLS ID #10395516, Taj Sandur. Association of Interior REALTORS
 - C$734,9003 bd3 ba2.2k sqft485 Gleneagles Dr, Kamloops, BC V2E 1Y4For Sale
 MLS ID #10393603, Jackie Brommeland. Association of Interior REALTORS
 - C$599,9003 bd3 ba1.6k sqft576 Nicola St #10, Kamloops, BC V2C 2R1For SaleMLS ID #10393864, Jennifer Munro. Association of Interior REALTORS
- C$539,9002 bd2 ba1.1k sqft227 Battle St #101, Kamloops, BC V2C 2L3For SaleMLS ID #10388220, Jestine Hinch. Association of Interior REALTORS
- C$759,6003 bd3 ba2.2k sqft703 Belmonte Ter, Kamloops 1, BC V2H 0C6For SaleMLS ID #10375883, Tracy Mackenzie. Association of Interior REALTORS
- C$724,9003 bd3 ba2.2k sqft1637 Golf Ridge Way, Kamloops 1, BC V2H 0A5For SaleMLS ID #10389622, Linda Turner. Association of Interior REALTORS
- C$749,9004 bd3 ba2.2k sqft1323 Kinross Pl #107, Kamloops, BC V1S 0B8For SaleMLS ID #10393454, Scott Mcdowell. Association of Interior REALTORS
- C$699,9004 bd4 ba2.6k sqft2365 Abbeyglen Way #31, Kamloops, BC V1S 1Y3For SaleMLS ID #10384110, Parker Bennett. Association of Interior REALTORS
- C$875,0002 bd3 ba2k sqft370 Battle St W #401, Kamloops, BC V2C 1G9For SaleMLS ID #10388437, Phil Dabner. Association of Interior REALTORS
- C$790,0005 bd3 ba2.1k sqft1675 Springhaven Pl, Kamloops, BC V2E 1C7For SaleMLS ID #10390205, Carmeliza Hurst. Association of Interior REALTORS
- C$749,9002 bd3 ba2.2k sqft612 Belmonte Ct, Kamloops 1, BC V2H 0C6For SaleMLS ID #10383482, Mike Shannon. Association of Interior REALTORS
- C$649,9004 bd3 ba2.7k sqft1350 Finlay Ave #11, Kamloops, BC V2E 2N3For SaleMLS ID #10392307, Loni Hamer-Jackson. Association of Interior REALTORS
- C$625,0003 bd4 ba1.9k sqft1900 Hugh Allan Dr #13, Kamloops, BC V1S 0A8For SaleMLS ID #10386647, David Lawrence. Association of Interior REALTORS
- C$559,0003 bd3 ba1.8k sqft750 Dunrobin Dr #7, Kamloops, BC V1S 1X3For SaleMLS ID #10394242, Lindsay Pittman. Association of Interior REALTORS
- C$799,9005 bd3 ba2.7k sqft716 Columbia St, Kamloops, BC V2C 2V4For SaleMLS ID #10390130, Bertie Collins. Association of Interior REALTORS
- C$749,9003 bd3 ba1.7k sqft200 Grand Blvd #127, Kamloops, BC V2C 0H3For SaleMLS ID #10390466, Blair Rota. Association of Interior REALTORS
- C$599,9992 bd2 ba1.8k sqft2022 Pacific Way #28, Kamloops, BC V1S 1T1For SaleMLS ID #10393767, Erin Arksey. Association of Interior REALTORS
- C$775,0005 bd3 ba2.2k sqft2555 Glenview Ave, Kamloops, BC V2B 4L5For SaleMLS ID #10391029, Valerie Ferguson. Association of Interior REALTORS
