Located in the heart of Kamloops, this one bed plus den condo offers easy access to everything the city has to offer. It’s perfect for young professionals or those looking to downsize into a relaxed, low-maintenance lifestyle. Just minutes from shopping, restaurants, downtown, and Royal Inland Hospital, you’ll enjoy quick and convenient commuting wherever you need to go. The home features a large primary bedroom with double closets, double showerheads in the 5pc bathroom, and a spacious den that can be used as a second bedroom. The open-concept living space feels bright and airy, showcasing stunning views of the city, mountains, and rivers. The kitchen features stainless steel appliances and a large eating bar for extra seating. On cooler evenings you can cozy up in front of the gas fireplace with a nice warm drink. The separate laundry room has newer washer/dryer and extra cabinets for storage. Recent updates include wood flooring, heated tile, built-in shelving in the living room and laundry room, new dishwasher and roof (2026). Secure underground parking for two vehicles is ideally located next to the stairwell. This pet friendly complex allows 2 dogs, 2 cats, or one of each.
For sale
C$389,900
875 Sahali Ter #307, Kamloops, BC V2C 6W8
1beds
1,109sqft
Apartment
Built in 2001
-- sqft lot
$-- Zestimate®
C$352/sqft
C$444/mo HOA
What's special
Open-concept living spaceBright and airyGas fireplaceWood flooringHeated tileNew dishwasher
- 107 days |
- 5 |
- 0 |
Zillow last checked:
Listing updated:
Listed by:
Valerie Ferguson,
Royal LePage Westwin Realty
Source: Association of Interior REALTORS,MLS®#: 10380308Originating MLS®#: Association of Interior REALTORS
Facts & features
Interior
Bedrooms & bathrooms
- Bedrooms: 1
- Bathrooms: 1
- Full bathrooms: 1
Primary bedroom
- Description: Primary Bedroom
- Level: Main
- Dimensions: 10.42x16.00
Den
- Description: Den
- Level: Main
- Dimensions: 9.00x11.00
Dining room
- Description: Dining Room
- Level: Main
- Dimensions: 11.00x11.00
Foyer
- Level: Main
- Dimensions: 7.17x7.42
Other
- Description: Bathroom - Full
- Features: Four Piece Bathroom
- Level: Main
- Dimensions: 0 x 0
Kitchen
- Description: Kitchen
- Level: Main
- Dimensions: 10.17x11.25
Laundry
- Description: Laundry
- Level: Main
- Dimensions: 10.00x8.00
Living room
- Description: Living Room
- Level: Main
- Dimensions: 12.33x13.17
Heating
- Baseboard, Electric, Natural Gas
Cooling
- Wall Unit(s)
Appliances
- Included: Dryer, Dishwasher, Microwave, Range, Refrigerator, Washer
- Laundry: In Unit
Features
- Den
- Flooring: Hardwood
- Windows: Window Treatments
- Basement: None
- Number of fireplaces: 1
- Fireplace features: Gas
- Common walls with other units/homes: 2+ Common Walls
Interior area
- Total interior livable area: 1,109 sqft
- Finished area above ground: 1,109
- Finished area below ground: 0
Video & virtual tour
Property
Parking
- Total spaces: 2
- Parking features: Underground, Garage, Garage Door Opener, On Site
- Covered spaces: 2
- Details: Strata Parking Type:LCP - Limited Common Property
Features
- Levels: One
- Stories: 1
- Patio & porch: Covered, Deck
- Pool features: None
- Has view: Yes
- View description: City, Mountain(s)
- Waterfront features: None
Lot
- Features: Central Business District, Easy Access
Details
- Parcel number: 025109227
- Zoning: RM2
- Special conditions: Standard
Construction
Type & style
- Home type: Apartment
- Architectural style: Ranch
- Property subtype: Apartment
Materials
- Stucco, Wood Frame
- Foundation: Concrete Perimeter
- Roof: Other
Condition
- New construction: No
- Year built: 2001
Utilities & green energy
- Sewer: Public Sewer
- Water: Public
Community & HOA
HOA
- Has HOA: No
- Services included: Association Management
- HOA fee: C$444 monthly
Location
- Region: Kamloops
Financial & listing details
- Price per square foot: C$352/sqft
- Tax assessed value: C$412,000
- Annual tax amount: C$2,596
- Date on market: 4/10/2026
- Cumulative days on market: 108 days
- Inclusions: Refrigerator, Stove, Microwave, Dishwasher, Washer/Dryer
- Ownership: Freehold,Strata
Valerie Ferguson
Valerie Ferguson
By pressing Contact Agent, you agree that the real estate professional identified above may call/text you about your search, which may involve use of automated means and pre-recorded/artificial voices. You don't need to consent as a condition of buying any property, goods, or services. Message/data rates may apply. You also agree to our Terms of Use. Zillow does not endorse any real estate professionals. We may share information about your recent and future site activity with your agent to help them understand what you're looking for in a home.
Price history
Price history is unavailable.
Public tax history
Tax history is unavailable.
Climate risks
Neighborhood: Lower Sahali
Nearby schools
GreatSchools rating
No schools nearby
We couldn't find any schools near this home.
- C$414,9001 bd1 ba1k sqft875 Sahali Ter #402, Kamloops, BC V2C6W8For Sale

- C$469,0002 bd2 ba1.1k sqft875 Sahali Ter #204, Kamloops, BC V2C6W8For Sale

- C$639,9003 bd4 ba1.7k sqft255 Pemberton Ter #24, Kamloops, BC V2C6R2For Sale
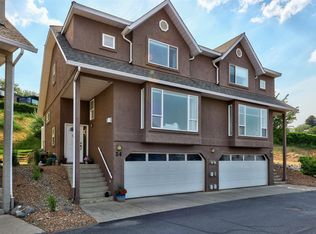
- C$759,0003 bd3 ba2.1k sqft875 Sahali Ter #13, Kamloops, BC V2C6W8For Sale

- C$677,7004 bd4 ba2k sqft255 Pemberton Ter #37, Kamloops, BC V2C6R2For Sale
- C$--2 bd1 ba-- sqft24 Columbia St W #1A, Kamloops, BC V2C1K3Off Market
- C$825,0004 bd3 ba2.4k sqft136 Greenstone Dr, Kamloops, BC V2C1N5For Sale
- C$449,9002 bd2 ba1.1k sqft145 Nicola St #14, Kamloops, BC V2C2P2For Sale
Similar homes
- C$414,9001 bd1 ba1k sqft875 Sahali Ter #402, Kamloops, BC V2C 6W8For SaleMLS ID #10394359, Hudson Purba. Association of Interior REALTORS
- C$369,9002 bd1 ba882 sqft1170 Hugh Allan Dr #413, Kamloops, BC V1S 1T5For Sale
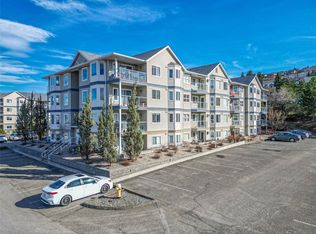 MLS ID #10383169, Jennifer Munro. Association of Interior REALTORS
 - C$379,9001 bd1 ba818 sqft689 Tranquille Rd #606, Kamloops, BC V2B 0C7For Sale
 MLS ID #10395446, Chris Town. Association of Interior REALTORS
 - C$374,9002 bd2 ba1.1k sqft510 Lorne St #102, Kamloops, BC V2C 1W3For Sale
 MLS ID #10392571, Helen Ralph. Association of Interior REALTORS
 - C$374,9002 bd2 ba1k sqft411 Nicola St #102, Kamloops, BC V2C 2P7For SaleMLS ID #10391734, Nolan Pastoor. Association of Interior REALTORS
- C$389,0001 bd1 ba780 sqft795 McGill Rd #304, Kamloops, BC V2C 0B9For SaleMLS ID #10387672, Delia Jones. Association of Interior REALTORS
- C$399,9003 bd1 ba1.1k sqft665 McBeth Pl #80, Kamloops, BC V2C 5V9For SaleMLS ID #10383766, Taj Sandur. Association of Interior REALTORS
- C$469,0002 bd2 ba1.1k sqft875 Sahali Ter #204, Kamloops, BC V2C 6W8For SaleMLS ID #10382923, Tracy Mackenzie. Association of Interior REALTORS
- C$379,9001 bd1 ba760 sqft460 5th Ave #201, Kamloops, BC V2C 5Y2For SaleMLS ID #10393299, Cameron McKeen. Association of Interior REALTORS
- C$415,9992 bd2 ba997 sqft755 McGill Rd #401, Kamloops, BC V2C 0B6For SaleMLS ID #10387859, Aaron Goddard. Association of Interior REALTORS
- C$379,9002 bd2 ba1k sqft320 Powers Rd #5, Kamloops, BC V2C 1V1For SaleMLS ID #10391843, Richard Burnett. Association of Interior REALTORS
- C$375,0001 bd1 ba656 sqft619 Victoria St #806, Kamloops, BC V2C 6W7For SaleMLS ID #10389770, Mike Grant. Association of Interior REALTORS
- C$399,9002 bd2 ba752 sqft1040 Talasa Ct #3102, Kamloops 1, BC V2H 0C4For SaleMLS ID #10395875, Linda Turner. Association of Interior REALTORS
- C$345,0002 bd1 ba929 sqft555 Dalgleish Dr #412, Kamloops, BC V2C 6C7For SaleMLS ID #10388728, Nitin Sharma. Association of Interior REALTORS
- C$339,9001 bd1 ba684 sqft755 McGill Rd #411, Kamloops, BC V2C 0B6For SaleMLS ID #10394880, Rie Takahashi. Association of Interior REALTORS
- C$407,9003 bd2 ba1.6k sqft137 McGill Rd #15, Kamloops, BC V2C 1L9For SaleMLS ID #10390463, Mike Harrison. Association of Interior REALTORS
- C$374,9002 bd1 ba893 sqft1160 Hugh Allan Dr #406, Kamloops, BC V1S 1T5For SaleMLS ID #10385581, Linda Turner. Association of Interior REALTORS
- C$379,0002 bd2 ba961 sqft2169 Flamingo Rd #104, Kamloops, BC V2C 4J8For SaleMLS ID #10388491, Christa Palasty. Association of Interior REALTORS
- C$395,0003 bd2 ba1.1k sqft249 Kitchener Cres #5, Kamloops, BC V2B 1B9For SaleMLS ID #10388490, Christa Palasty. Association of Interior REALTORS
- C$349,5001 bd1 ba844 sqft490 Lorne St #209, Kamloops, BC V2C 1W3For SaleMLS ID #10384419, Ken Mcclelland. Association of Interior REALTORS
