Stylish updated 2-bedroom plus den, 1.5-bath home in desirable Sun Rivers offering low-maintenance living with modern finishing and a functional layout. Beautifully renovated kitchen features stone countertops, refinished cabinetry, stainless steel appliances, undermount black sink, pot lighting, and a large island with seating for 4. Updated flooring and lighting create a bright, contemporary feel throughout. Both bathrooms have been refreshed with newer vanities, mirrors, lighting, and tile surround in the main bath. Enjoy direct access to the spacious patio with private gate entry—perfect for pet owners and larger dogs welcome. Walk to restaurants, coffee shop, and Bighorn Golf & Country Club. Secure underground parking and private storage locker included. Move-in ready and ideally located to enjoy the Sun Rivers lifestyle.
For sale
C$399,900
1040 Talasa Ct #3102, Kamloops 1, BC V2H 0C4
2beds
752sqft
Apartment
Built in 2011
-- sqft lot
$-- Zestimate®
C$532/sqft
C$472/mo HOA
What's special
Modern finishingFunctional layoutBeautifully renovated kitchenStone countertopsRefinished cabinetryStainless steel appliancesUndermount black sink
- 10 days |
- 1 |
- 0 |
Zillow last checked:
Listing updated:
Listed by:
Linda Turner,
REMAX Kamloops,
Kristy Janota,
REMAX Kamloops
Source: Association of Interior REALTORS,MLS®#: 10395875Originating MLS®#: Association of Interior REALTORS
Facts & features
Interior
Bedrooms & bathrooms
- Bedrooms: 2
- Bathrooms: 2
- Full bathrooms: 1
- 1/2 bathrooms: 1
Primary bedroom
- Description: Bedroom
- Level: Main
- Dimensions: 9.17x10.00
Bedroom
- Description: Bedroom
- Level: Main
- Dimensions: 9.42x9.33
Den
- Description: Den
- Level: Main
- Dimensions: 11.58x6.58
Foyer
- Description: Main entrance
- Level: Main
- Dimensions: 9.00x4.17
Other
- Description: Bathroom - Full
- Features: Four Piece Bathroom
- Level: Main
- Dimensions: 8.67x5.00
Half bath
- Description: Bathroom - Half
- Features: Two Piece Bathroom
- Level: Main
- Dimensions: 4.92x5.17
Kitchen
- Description: Kitchen
- Features: Kitchen Island
- Level: Main
- Dimensions: 13.00x11.50
Living room
- Description: Living Room
- Level: Main
- Dimensions: 11.50x10.00
Heating
- Forced Air, Geothermal
Cooling
- Central Air, Geothermal
Appliances
- Included: Dryer, Dishwasher, Microwave, Range, Refrigerator, Washer
- Laundry: In Unit
Features
- Den, Kitchen Island
- Flooring: Laminate
- Windows: Blinds
- Basement: None
- Has fireplace: No
- Common walls with other units/homes: 2+ Common Walls
Interior area
- Total interior livable area: 752 sqft
- Finished area above ground: 752
- Finished area below ground: 0
Property
Parking
- Total spaces: 1
- Parking features: Underground, On Site, Parking Space(s), Secured
- Covered spaces: 1
- Details: Strata Parking Type:CP - Assigned by Strata/Assoc
Accessibility
- Accessibility features: Accessibility Features, Accessible Elevator Installed
Features
- Levels: One
- Stories: 1
- Patio & porch: Patio
- Pool features: None
- Has view: Yes
- View description: Mountain(s)
- Waterfront features: None
Lot
- Features: Central Business District, Easy Access, Near Golf Course, Near Public Transit
Details
- Parcel number: 903014736
- Zoning: MF
- Special conditions: Standard
- Other equipment: Intercom
Construction
Type & style
- Home type: Apartment
- Architectural style: Ranch
- Property subtype: Apartment
Materials
- Composite Siding, Wood Frame
- Foundation: Concrete Perimeter
Condition
- Updated/Remodeled
- New construction: No
- Year built: 2011
Utilities & green energy
- Sewer: Public Sewer
- Water: Public
Community & HOA
Community
- Features: Shopping
HOA
- Has HOA: Yes
- Amenities included: Elevator(s), Maintenance Grounds, Landscaping
- Services included: Association Management, Insurance, Maintenance Grounds, Reserve Fund, Sewer, Trash, Water
- HOA fee: C$472 monthly
Location
- Region: Kamloops 1
Financial & listing details
- Price per square foot: C$532/sqft
- Annual tax amount: C$2,350
- Date on market: 7/25/2026
- Cumulative days on market: 172 days
- Ownership: Leasehold,Indigenous Lands
L
Linda Turner
By pressing Contact Agent, you agree that the real estate professional identified above may call/text you about your search, which may involve use of automated means and pre-recorded/artificial voices. You don't need to consent as a condition of buying any property, goods, or services. Message/data rates may apply. You also agree to our Terms of Use. Zillow does not endorse any real estate professionals. We may share information about your recent and future site activity with your agent to help them understand what you're looking for in a home.
Price history
Price history is unavailable.
Public tax history
Tax history is unavailable.
Climate risks
Neighborhood: V2H
Nearby schools
GreatSchools rating
No schools nearby
We couldn't find any schools near this home.
- C$--1 bd1 ba593 sqft1040 Talasa Ct #3408, Kamloops 1, BC V2H0C4Off Market
- C$408,0002 bd2 ba770 sqft1040 Talasa Ct #3202, Kamloops 1, BC V2H0C4For Sale
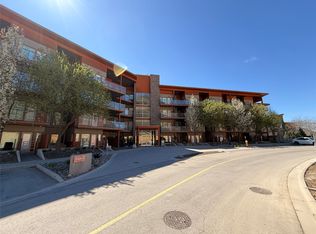
- C$459,9002 bd2 ba831 sqft1030 Talasa Way #2404, Kamloops 1, BC V2H0C3For Sale

- C$349,9001 bd1 ba580 sqft1030 Talasa Way #2411, Kamloops 1, BC V2H0C3For Sale

- C$474,9002 bd2 ba866 sqft1030 Talasa Way #2413, Kamloops 1, BC V2H0C3For Sale
- C$649,9002 bd2 ba1.2k sqft247 Sagewood Ct, Kamloops 1, BC V2H1R2For Sale
- C$324,9001 bd1 ba594 sqft1000 Talasa Way #1306, Kamloops 1, BC V2H0C2For Sale
- C$514,9002 bd2 ba1k sqft1030 Talasa Way #2205, Kamloops 1, BC V2H0C3For Sale
Similar homes
- C$408,0002 bd2 ba770 sqft1040 Talasa Ct #3202, Kamloops 1, BC V2H 0C4For SaleMLS ID #10383838, David Lawrence. Association of Interior REALTORS
- C$459,9002 bd2 ba831 sqft1030 Talasa Way #2404, Kamloops 1, BC V2H 0C3For SaleMLS ID #10387573, Rie Takahashi. Association of Interior REALTORS
- C$324,9001 bd1 ba594 sqft1000 Talasa Way #1306, Kamloops 1, BC V2H 0C2For Sale
 MLS ID #10395770, Kristin Overton. Association of Interior REALTORS
 - C$474,9002 bd2 ba866 sqft1030 Talasa Way #2413, Kamloops 1, BC V2H 0C3For Sale
 MLS ID #10381950, Natalie Husband. Association of Interior REALTORS
 - C$514,9002 bd2 ba1k sqft1030 Talasa Way #2205, Kamloops 1, BC V2H 0C3For SaleMLS ID #10391535, Jarrod Semchuk. Association of Interior REALTORS
- C$349,9001 bd1 ba580 sqft1030 Talasa Way #2411, Kamloops 1, BC V2H 0C3For SaleMLS ID #10390990, Melissa Vike. Association of Interior REALTORS
- C$520,0002 bd2 ba1k sqft1000 Talasa Way #1312, Kamloops 1, BC V2H 0C2For SaleMLS ID #10391074, Elysha DeRose. Association of Interior REALTORS
- C$339,0002 bd2 ba1k sqft360 Battle St #109, Kamloops, BC V2C 2L6For SaleMLS ID #10396199, Elysha DeRose. Association of Interior REALTORS
- C$384,9002 bd1 ba757 sqft444 Saint Paul St #524, Kamloops, BC V2C 0L2For SaleMLS ID #10391764, Erin Arksey. Association of Interior REALTORS
- C$419,9001 bd2 ba851 sqft568 Lorne St #205, Kamloops, BC V2C 1W3For SaleMLS ID #10395545, Indy Bal. Association of Interior REALTORS
- C$379,0002 bd2 ba961 sqft2169 Flamingo Rd #104, Kamloops, BC V2C 4J8For SaleMLS ID #10388491, Christa Palasty. Association of Interior REALTORS
- C$369,0002 bd1 ba882 sqft1170 Hugh Allan Dr #413, Kamloops, BC V1S 1T5For SaleMLS ID #10383169, Jennifer Munro. Association of Interior REALTORS
- C$374,9002 bd2 ba1k sqft411 Nicola St #102, Kamloops, BC V2C 2P7For SaleMLS ID #10391734, Nolan Pastoor. Association of Interior REALTORS
- C$379,9001 bd1 ba760 sqft460 5th Ave #201, Kamloops, BC V2C 5Y2For SaleMLS ID #10393299, Cameron McKeen. Association of Interior REALTORS
- C$399,9001 bd1 ba681 sqft777 Battle St #404, Kamloops, BC V2C 2M6For SaleMLS ID #10378162, Scott Mcdowell. Association of Interior REALTORS
- C$399,5002 bd1 ba1k sqft290 Pemberton Ter #30, Kamloops, BC V2C 6A9For SaleMLS ID #10395886, Linda Turner. Association of Interior REALTORS
- C$419,9003 bd2 ba1k sqft712 Shuswap Rd E #6, Kamloops 1, BC V2H 1P5For SaleMLS ID #10393759, Quinn Pache. Association of Interior REALTORS
- C$399,9001 bd1 ba974 sqft2169 Flamingo Rd #210, Kamloops, BC V2C 4J8For SaleMLS ID #10393260, Jared Thomson. Association of Interior REALTORS
- C$415,9992 bd2 ba997 sqft755 McGill Rd #401, Kamloops, BC V2C 0B6For SaleMLS ID #10387859, Aaron Goddard. Association of Interior REALTORS
- C$379,9001 bd1 ba818 sqft689 Tranquille Rd #606, Kamloops, BC V2B 0C7For SaleMLS ID #10395446, Chris Town. Association of Interior REALTORS
