Welcome to 6-712 Shuswap E Road, a beautiful 2014 home in South Bend Estates, ideally located within walking distance to hiking trails and pathways and just minutes from downtown Kamloops. This well-kept home is a great option for first-time buyers, downsizers, or anyone looking for comfortable, low-maintenance living in a convenient location. Inside, you’ll find a bright, open-concept floor plan with vaulted ceilings and plenty of natural light. The spacious kitchen features a updated pantry, coffee/breakfast bar, new fridge and dishwasher, and easy flow into the dining and living areas, making it perfect for everyday living and entertaining. The home offers 3 bedrooms plus an office and 2 full bathrooms, including a primary bedroom with walk-in closet and 3-piece ensuite. Outside, enjoy a large fully fenced yard with multiple patio areas and a gazebo, ideal for relaxing or hosting guests. There is parking for up to 4 vehicles, including a 16' x 20' insulated and drywalled garage. Additional features include a 2024 hot water tank, central air, wiring for a hot tub, and 2 storage sheds. Pets allowed with restrictions. Pad rent currently for owners is $470/month includes water, sewer, garbage, and snow removal. Move-in ready and easy to show, this is a must-see!
For sale
C$419,900
712 Shuswap Rd E #6, Kamloops 1, BC V2H 1P5
3beds
1,056sqft
Manufactured Home, Single Family Residence
Built in 2014
-- sqft lot
$-- Zestimate®
C$398/sqft
C$-- HOA
What's special
Bright open-concept floor planVaulted ceilingsPlenty of natural lightSpacious kitchenUpdated pantryNew fridge and dishwasherLarge fully fenced yard
- 3 days |
- 9 |
- 0 |
Zillow last checked:
Listing updated:
Listed by:
Quinn Pache,
Stonehaus Realty Corp,
Michael Latta,
Stonehaus Realty Corp
Source: Association of Interior REALTORS,MLS®#: 10393759Originating MLS®#: Association of Interior REALTORS
Facts & features
Interior
Bedrooms & bathrooms
- Bedrooms: 3
- Bathrooms: 2
- Full bathrooms: 2
Primary bedroom
- Description: Primary Bedroom
- Level: Main
- Dimensions: 14.58x11.50
Bedroom
- Description: Bedroom
- Level: Main
- Dimensions: 9.58x9.00
Bedroom
- Description: Office
- Level: Main
- Dimensions: 8.67x7.50
Other
- Description: Ensuite - Three Quarter
- Features: Three Piece Bathroom
- Level: Main
- Dimensions: 0 x 0
Dining room
- Description: Dining Room
- Level: Main
- Dimensions: 6.00x8.00
Foyer
- Description: Foyer
- Level: Main
- Dimensions: 6.00x4.00
Other
- Description: Bathroom - Full
- Features: Four Piece Bathroom
- Level: Main
- Dimensions: 0 x 0
Kitchen
- Description: Kitchen
- Level: Main
- Dimensions: 11.58x10.75
Laundry
- Description: Laundry
- Level: Main
- Dimensions: 4.00x6.00
Living room
- Description: Living Room
- Level: Main
- Dimensions: 14.83x13.00
Heating
- Forced Air, Natural Gas
Cooling
- Central Air
Appliances
- Included: Dryer, Dishwasher, Microwave, Range, Refrigerator, Washer
Features
- Windows: Window Treatments
- Basement: None
- Has fireplace: No
Interior area
- Total interior livable area: 1,056 sqft
- Finished area above ground: 1,056
- Finished area below ground: 0
Property
Parking
- Total spaces: 4
- Parking features: Detached, Garage
- Garage spaces: 1
Features
- Levels: One
- Stories: 1
- Patio & porch: Deck, Patio
- Pool features: None
- Fencing: Fenced
- Has view: Yes
- View description: Panoramic
- Waterfront features: None
- Park: SOUTH BEND ESTATES
Lot
- Features: Near Golf Course, Landscaped, Level
Details
- Additional structures: Shed(s)
- Parcel number: 000000000
- On leased land: Yes
- Lease amount: $470
- Zoning: MHP
- Special conditions: Standard
Construction
Type & style
- Home type: MobileManufactured
- Property subtype: Manufactured Home, Single Family Residence
Materials
- Manufactured
- Foundation: Block
- Roof: Asphalt,Shingle
Condition
- New construction: No
- Year built: 2014
Utilities & green energy
- Sewer: Septic Tank
- Water: Community/Coop
Community & HOA
HOA
- Has HOA: No
Location
- Region: Kamloops 1
Financial & listing details
- Price per square foot: C$398/sqft
- Date on market: 7/6/2026
- Cumulative days on market: 4 days
- Ownership: Leasehold,Mobile Home on Rented Pad - See Remarks
- Body type: Single Wide
Quinn Pache
Quinn Pache
By pressing Contact Agent, you agree that the real estate professional identified above may call/text you about your search, which may involve use of automated means and pre-recorded/artificial voices. You don't need to consent as a condition of buying any property, goods, or services. Message/data rates may apply. You also agree to our Terms of Use. Zillow does not endorse any real estate professionals. We may share information about your recent and future site activity with your agent to help them understand what you're looking for in a home.
Price history
Price history is unavailable.
Public tax history
Tax history is unavailable.
Climate risks
Neighborhood: V2H
Nearby schools
GreatSchools rating
No schools nearby
We couldn't find any schools near this home.
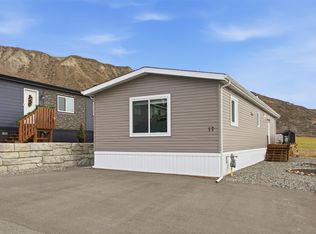
- C$369,9002 bd2 ba1.1k sqft712 E Shuswap Rd #17, Kamloops 1, BC V2H1P5For Sale
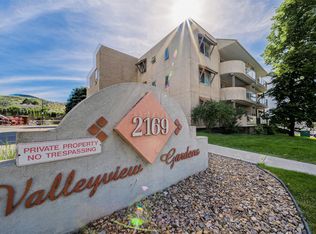
- C$379,0002 bd2 ba961 sqft2169 Flamingo Rd #104, Kamloops, BC V2C4J8For Sale
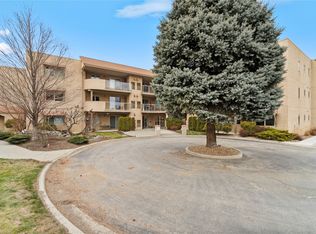
- C$449,9002 bd2 ba1k sqft2169 Flamingo Rd #309, Kamloops, BC V2C4J8For Sale
- C$399,9001 bd1 ba974 sqft2169 Flamingo Rd #210, Kamloops, BC V2C4J8For Sale

- C$359,0002 bd2 ba1k sqft2169 Flamingo Rd #304, Kamloops, BC V2C4J8For Sale
- C$--3 bd2 ba1.2k sqft2279 Park Dr #1A, Kamloops, BC V2C4P7Off Market
- C$419,5003 bd2 ba1.5k sqft768 Shuswap Rd E #1, Kamloops 1, BC V2H1J4For Sale
- C$1,099,9005 bd4 ba4k sqft2245 Crescent Dr, Kamloops, BC V2C4J7For Sale
Similar homes
- C$369,9002 bd2 ba1.1k sqft712 E Shuswap Rd #17, Kamloops 1, BC V2H 1P5For SaleMLS ID #10394023, Ricki Andrews. Association of Interior REALTORS
- C$424,9003 bd2 ba1.5k sqft768 Shuswap Rd E #14, Kamloops 1, BC V2H 0A4For Sale
 MLS ID #10388446, Jeremy Reid. Association of Interior REALTORS
 - C$374,9003 bd2 ba1.3k sqft220 G & M Rd #A2, Kamloops 1, BC V2H 1A4For Sale
 MLS ID #10390890, Connor Shelton. Association of Interior REALTORS
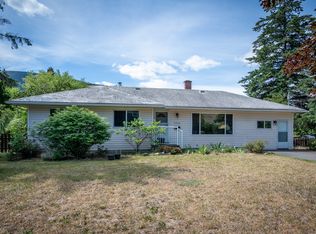
 - C$574,9003 bd2 ba1.4k sqft2743 Thompson Dr, Kamloops, BC V2C 4L7For Sale
 MLS ID #10391877, Jerri Van. Association of Interior REALTORS
 - C$449,9002 bd2 ba1k sqft2169 Flamingo Rd #309, Kamloops, BC V2C 4J8For SaleMLS ID #10377514, Linda Turner. Association of Interior REALTORS
- C$395,0003 bd2 ba1.1k sqft249 Kitchener Cres #5, Kamloops, BC V2B 1B9For SaleMLS ID #10388490, Christa Palasty. Association of Interior REALTORS
- C$399,9003 bd1 ba1.1k sqft665 McBeth Pl #80, Kamloops, BC V2C 5V9For SaleMLS ID #10383766, Taj Sandur. Association of Interior REALTORS
- C$329,9003 bd2 ba1.4k sqft1605 Summit Dr #36, Kamloops, BC V2E 2A5For SaleMLS ID #10394068, Mike Basran. Association of Interior REALTORS
- C$429,9003 bd2 ba1.4k sqft580 Dalgleish Dr #71, Kamloops, BC V2C 5W7For SaleMLS ID #10392184, Natalie Husband. Association of Interior REALTORS
- C$399,9002 bd2 ba1.1k sqft510 Lorne St #102, Kamloops, BC V2C 1W3For SaleMLS ID #10392571, Helen Ralph. Association of Interior REALTORS
- C$599,9003 bd3 ba1.4k sqft200 Grand Blvd #126, Kamloops, BC V2C 0H3For SaleMLS ID #10393960, Jarrod Semchuk. Association of Interior REALTORS
- C$409,9002 bd2 ba752 sqft1040 Talasa Ct #3102, Kamloops 1, BC V2H 0C4For SaleMLS ID #10376020, Linda Turner. Association of Interior REALTORS
- C$439,0003 bd2 ba1.2k sqft460 Dalgleish Dr #28, Kamloops, BC V2C 5W7For SaleMLS ID #10390885, Riley Peterson. Association of Interior REALTORS
- C$324,9002 bd1 ba1.1k sqft120 Vernon Ave #312, Kamloops, BC V2B 1L6For SaleMLS ID #10394271, Terry Lynds. Association of Interior REALTORS
- C$425,0004 bd2 ba1.5k sqft2568 Sandpiper Dr #53, Kamloops, BC V2B 6X1For SaleMLS ID #10393282, Helen Ralph. Association of Interior REALTORS
- C$449,9002 bd2 ba1.1k sqft145 Nicola St #40, Kamloops, BC V2C 2P2For SaleMLS ID #10392511, Richard Burnett. Association of Interior REALTORS
- C$499,9004 bd2 ba1.4k sqft2667 Young Pl, Kamloops, BC V2B 8A4For SaleMLS ID #10394012, Melissa Vike. Association of Interior REALTORS
- C$369,9002 bd2 ba1k sqft1781 Ord Rd #21, Kamloops, BC V2B 0E8For SaleMLS ID #10387543, Rie Takahashi. Association of Interior REALTORS
- C$369,9002 bd2 ba1k sqft1781 Ord Rd #20, Kamloops, BC V2B 0E8For SaleMLS ID #10389537, Tracy Mackenzie. Association of Interior REALTORS
- C$389,9002 bd2 ba1k sqft320 Powers Rd #5, Kamloops, BC V2C 1V1For SaleMLS ID #10391843, Richard Burnett. Association of Interior REALTORS
- British Columbia
- Thompson-Nicola Regional District
- Kamloops 1
- V2H 1P5
- 712 Shuswap Rd E Unit 6
Nearby cities
Other Kamloops 1 Topics
