Welcome to South Bend Estates, a quiet, family and pet-friendly community just 8 minutes from Downtown Kamloops. This move-in ready home offers modern finishes, a bright open-concept layout, and low-maintenance living in a peaceful setting, making it a great option for anyone looking to enjoy comfort and convenience. The kitchen features a large island, pantry, stainless steel appliances, and plenty of workspace, while the primary bedroom includes double closets and a private ensuite. Step outside onto the sundeck and enjoy the afternoon sun overlooking open greenspace. The fully xeriscaped yard means little upkeep, giving you more time to enjoy your home. The home includes four parking spaces, with on-site RV storage available and there is an off-leash dog run available within the complex. The HandyDART route services the community, adding even more convenience. Quick possession is possible, and grocery stores, shopping, and other everyday amenities are just minutes away. The park will sign a site lease, making this an excellent opportunity to enjoy comfortable, low-maintenance living in a welcoming community.
For sale
C$349,900
712 E Shuswap Rd #17, Kamloops 1, BC V2H 1P5
2beds
1,160sqft
Manufactured Home, Single Family Residence
Built in 2021
-- sqft lot
$-- Zestimate®
C$302/sqft
C$-- HOA
What's special
Move-in ready homeModern finishesBright open-concept layoutLarge islandStainless steel appliancesPlenty of workspacePrivate ensuite
- 101 days
- 5
- 1
Zillow last checked:
Listing updated:
Listed by:
Ricki Andrews,
eXp Realty (Kamloops),
Kaity Hemminger,
eXp Realty (Kamloops)
Source: Association of Interior REALTORS,MLS®#: 10394023Originating MLS®#: Association of Interior REALTORS
Facts & features
Interior
Bedrooms & bathrooms
- Bedrooms: 2
- Bathrooms: 2
- Full bathrooms: 2
Primary bedroom
- Level: Main
- Dimensions: 15.00x13.00
Bedroom
- Level: Main
- Dimensions: 12.00x10.00
Other
- Features: Four Piece Bathroom
- Level: Main
- Dimensions: 0 x 0
Dining room
- Level: Main
- Dimensions: 14.00x10.00
Foyer
- Level: Main
- Dimensions: 6.00x5.00
Other
- Features: Four Piece Bathroom
- Level: Main
- Dimensions: 0 x 0
Kitchen
- Level: Main
- Dimensions: 15.00x12.00
Laundry
- Level: Main
- Dimensions: 3.00x3.00
Living room
- Level: Main
- Dimensions: 24.00x10.00
Mud room
- Level: Main
- Dimensions: 7.00x6.00
Heating
- Forced Air, Natural Gas
Cooling
- Central Air
Appliances
- Included: Dryer, Dishwasher, Electric Oven, Microwave, Washer
Features
- Flooring: Linoleum
- Has basement: No
- Number of fireplaces: 1
- Fireplace features: Electric
Interior area
- Total interior livable area: 1,160 sqft
- Finished area above ground: 1,160
- Finished area below ground: 0
Property
Parking
- Total spaces: 3
- Parking features: Parking Space(s), RV Access/Parking
- Uncovered spaces: 3
Features
- Levels: One
- Stories: 1
- Patio & porch: Deck
- Pool features: None
- Has view: Yes
- View description: Mountain(s), Panoramic, River, Valley
- Has water view: Yes
- Water view: River
- Park: South Bend Estates
Details
- Parcel number: 123456789
- On leased land: Yes
- Lease amount: $470
- Zoning: MHP
- Special conditions: Standard
Construction
Type & style
- Home type: MobileManufactured
- Property subtype: Manufactured Home, Single Family Residence
Materials
- Manufactured, Vinyl Siding
- Roof: Asphalt,Shingle
Condition
- New construction: No
- Year built: 2021
Utilities & green energy
- Sewer: Septic Tank
- Water: Public
Community & HOA
Community
- Security: Smoke Detector(s)
HOA
- Has HOA: No
Location
- Region: Kamloops 1
Financial & listing details
- Price per square foot: C$302/sqft
- Annual tax amount: C$1,998
- Date on market: 7/9/2026
- Cumulative days on market: 273 days
- Listing terms: Cash
- Ownership: Leasehold,Indigenous Lands
- Body type: Single Wide
Price history
Price history is unavailable.
Public tax history
Tax history is unavailable.
Climate risks
Neighborhood: V2H
Nearby schools
GreatSchools rating
No schools nearby
We couldn't find any schools near this home.

Similar homes
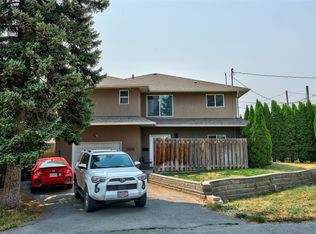
- C$422,9003 bd2 ba1.4k sqft768 Shuswap Rd #24, Kamloops 1, BC V2H 0A4For Sale
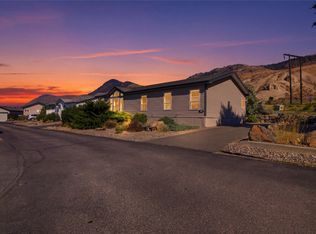 MLS ID #10396951, Dana Storfield. Association of Interior REALTORS
 - C$424,9003 bd2 ba1.5k sqft768 Shuswap Rd E #14, Kamloops 1, BC V2H 0A4For Sale
 MLS ID #10388446, Jeremy Reid. Association of Interior REALTORS
 - C$369,0002 bd2 ba961 sqft2169 Flamingo Rd #104, Kamloops, BC V2C 4J8For Sale
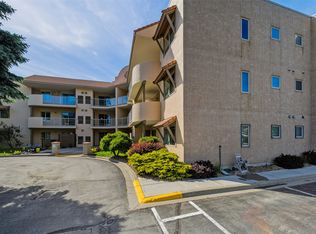 MLS ID #10400397, Christa Palasty. Association of Interior REALTORS
 - C$339,9002 bd2 ba1.1k sqft3099 Shuswap Rd #35, Thompson Nicola, BC V2H 1T7For Sale
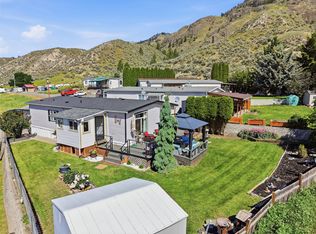 MLS ID #10391050, Kris Osborn. Association of Interior REALTORS
