
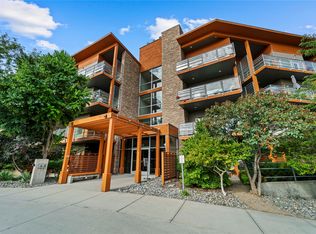
Welcome to Sun Rivers living at its finest. This well-maintained four-storey building is ideally located just steps from nature, hiking trails, golf, transit, shopping, and a popular local restaurant.
This top-floor corner unit offers a bright, open-concept layout with a modern feel. Featuring 2 bedrooms and 2 bathrooms, the home is enhanced by 9-foot ceilings and large windows that fill the main living space with natural light.
The kitchen and living area flow seamlessly, complete with granite countertops, an electric fireplace, updated lighting, and designer ceiling fans. Recent upgrades include a new Whirlpool fridge and Electrolux washer and dryer.
The spacious primary bedroom accommodates a king-sized bed and includes a 3-piece ensuite. A second bedroom and full 4-piece bathroom—both with granite counters and glass tub/shower surrounds—complete the interior.
Enjoy breathtaking east-facing views of the river and mountains from the private sundeck.
Additional features include geothermal heating and cooling, secure underground parking, a storage unit, two elevators, and a security system. Pets and rentals are allowed.
All measurements are approximate and should be verified if important.
For sale
C$474,900
1030 Talasa Way #2413, Kamloops 1, BC V2H 0C3
2beds
866sqft
Apartment
Built in 2010
-- sqft lot
$-- Zestimate®
C$548/sqft
C$544/mo HOA
What's special
Well-maintained four-storey buildingTop-floor corner unitBright open-concept layoutModern feelGranite countertopsElectric fireplaceUpdated lighting
- 112 days |
- 10 |
- 0 |
Zillow last checked:
Listing updated:
Listed by:
Natalie Husband,
Royal LePage Westwin Realty
Source: Association of Interior REALTORS,MLS®#: 10381950Originating MLS®#: Association of Interior REALTORS
Facts & features
Interior
Bedrooms & bathrooms
- Bedrooms: 2
- Bathrooms: 2
- Full bathrooms: 2
Primary bedroom
- Description: Primary Bedroom
- Level: Main
- Dimensions: 10.00x10.00
Bedroom
- Description: Bedroom
- Level: Main
- Dimensions: 11.00x9.00
Other
- Description: Ensuite - Full
- Features: Four Piece Bathroom
- Level: Main
- Dimensions: 0 x 0
Dining room
- Description: Dining Room
- Level: Main
- Dimensions: 10.00x9.00
Other
- Description: Bathroom - Full
- Features: Four Piece Bathroom
- Level: Main
- Dimensions: 0 x 0
Kitchen
- Description: Kitchen
- Level: Main
- Dimensions: 17.00x6.00
Living room
- Description: Living Room
- Level: Main
- Dimensions: 14.00x11.00
Heating
- Multi-Fuel, Other
Cooling
- Central Air
Appliances
- Included: Dryer, Dishwasher, Microwave, Range, Refrigerator, Washer
- Laundry: In Unit
Features
- Flooring: Ceramic Tile, Laminate
- Basement: Other
- Number of fireplaces: 1
- Fireplace features: Electric
- Common walls with other units/homes: 1 Common Wall
Interior area
- Total interior livable area: 866 sqft
- Finished area above ground: 866
- Finished area below ground: 0
Property
Parking
- Total spaces: 1
- Parking features: Underground, On Site, Secured
- Covered spaces: 1
- Details: Strata Parking Type:LCP - Limited Common Property
Features
- Levels: One
- Stories: 1
- Patio & porch: Covered, Deck
- Pool features: None
- Has view: Yes
- View description: Panoramic
- Waterfront features: None
Lot
- Features: Central Business District, Near Golf Course, Near Park, Secluded
Details
- Parcel number: 902530452
- Zoning: MF
- Special conditions: Standard
Construction
Type & style
- Home type: Apartment
- Architectural style: Ranch
- Property subtype: Apartment
Materials
- Composite Siding, Mixed, Wood Frame
- Foundation: Concrete Perimeter
Condition
- New construction: No
- Year built: 2010
Utilities & green energy
- Sewer: Public Sewer
- Water: Other
Community & HOA
Community
- Features: Park, Recreation Area
HOA
- Has HOA: Yes
- Amenities included: Elevator(s)
- HOA fee: C$544 monthly
Location
- Region: Kamloops 1
Financial & listing details
- Price per square foot: C$548/sqft
- Annual tax amount: C$2,088
- Date on market: 4/8/2026
- Cumulative days on market: 113 days
- Ownership: Leasehold,Other Lease
Natalie Husband
Natalie Husband
By pressing Contact Agent, you agree that the real estate professional identified above may call/text you about your search, which may involve use of automated means and pre-recorded/artificial voices. You don't need to consent as a condition of buying any property, goods, or services. Message/data rates may apply. You also agree to our Terms of Use. Zillow does not endorse any real estate professionals. We may share information about your recent and future site activity with your agent to help them understand what you're looking for in a home.
Price history
Price history is unavailable.
Public tax history
Tax history is unavailable.
Climate risks
Neighborhood: V2H
Nearby schools
GreatSchools rating
No schools nearby
We couldn't find any schools near this home.
- C$349,9001 bd1 ba580 sqft1030 Talasa Way #2411, Kamloops 1, BC V2H0C3For Sale
- C$324,9001 bd1 ba594 sqft1000 Talasa Way #1306, Kamloops 1, BC V2H0C2For Sale

- C$514,9002 bd2 ba1k sqft1030 Talasa Way #2205, Kamloops 1, BC V2H0C3For Sale

- C$--1 bd1 ba593 sqft1040 Talasa Ct #3408, Kamloops 1, BC V2H0C4Off Market
- C$469,9002 bd2 ba831 sqft1030 Talasa Way #2404, Kamloops 1, BC V2H0C3For Sale
- C$520,0002 bd2 ba1k sqft1000 Talasa Way #1312, Kamloops 1, BC V2H0C2For Sale
- C$399,9002 bd2 ba752 sqft1040 Talasa Ct #3102, Kamloops 1, BC V2H0C4For Sale
- C$408,0002 bd2 ba770 sqft1040 Talasa Ct #3202, Kamloops 1, BC V2H0C4For Sale
Similar homes
- C$469,9002 bd2 ba831 sqft1030 Talasa Way #2404, Kamloops 1, BC V2H 0C3For Sale
 MLS ID #10387573, Rie Takahashi. Association of Interior REALTORS
 - C$514,9002 bd2 ba1k sqft1030 Talasa Way #2205, Kamloops 1, BC V2H 0C3For SaleMLS ID #10391535, Jarrod Semchuk. Association of Interior REALTORS
- C$399,9002 bd2 ba752 sqft1040 Talasa Ct #3102, Kamloops 1, BC V2H 0C4For Sale
 MLS ID #10395875, Linda Turner. Association of Interior REALTORS
 - C$520,0002 bd2 ba1k sqft1000 Talasa Way #1312, Kamloops 1, BC V2H 0C2For Sale
 MLS ID #10391074, Elysha DeRose. Association of Interior REALTORS
 - C$349,9001 bd1 ba580 sqft1030 Talasa Way #2411, Kamloops 1, BC V2H 0C3For SaleMLS ID #10390990, Melissa Vike. Association of Interior REALTORS
- C$324,9001 bd1 ba594 sqft1000 Talasa Way #1306, Kamloops 1, BC V2H 0C2For SaleMLS ID #10395770, Kristin Overton. Association of Interior REALTORS
- C$479,9003 bd2 ba1.1k sqft5170 Dallas Dr #512, Kamloops, BC V2C 0C7For SaleMLS ID #10395037, Kris Osborn. Association of Interior REALTORS
- C$449,9002 bd2 ba1k sqft2169 Flamingo Rd #309, Kamloops, BC V2C 4J8For SaleMLS ID #10377514, Linda Turner. Association of Interior REALTORS
- C$473,0003 bd2 ba1.1k sqftDallas Town Centre, Kamloops, BC V2C 0C7For SaleMLS ID #10391502, Taylor McLaren. Association of Interior REALTORS
- C$495,0002 bd2 ba1k sqft2046 Robson Pl #314, Kamloops, BC V2E 0A5For SaleMLS ID #10392589, Kylie Taphorn. Association of Interior REALTORS
- C$499,9002 bd2 ba1.1k sqft2046 Robson Pl #216, Kamloops, BC V2E 0A5For SaleMLS ID #10393459, Mandeep Chahal. Association of Interior REALTORS
- C$499,9002 bd2 ba1.1k sqft2046 Robson Pl #316, Kamloops, BC V2E 0A5For SaleMLS ID #10393461, Mandeep Chahal. Association of Interior REALTORS
- C$649,9002 bd2 ba1.2k sqft247 Sagewood Ct, Kamloops 1, BC V2H 1R2For SaleMLS ID #10382530, Linda Turner. Association of Interior REALTORS
- C$369,0002 bd1 ba882 sqft1170 Hugh Allan Dr #413, Kamloops, BC V1S 1T5For SaleMLS ID #10383169, Jennifer Munro. Association of Interior REALTORS
- C$374,9002 bd2 ba1.1k sqft510 Lorne St #102, Kamloops, BC V2C 1W3For SaleMLS ID #10392571, Helen Ralph. Association of Interior REALTORS
- C$415,9992 bd2 ba997 sqft755 McGill Rd #401, Kamloops, BC V2C 0B6For SaleMLS ID #10387859, Aaron Goddard. Association of Interior REALTORS
- C$539,9002 bd2 ba1.1k sqft227 Battle St #101, Kamloops, BC V2C 2L3For SaleMLS ID #10388220, Jestine Hinch. Association of Interior REALTORS
- C$425,0001 bd1 ba860 sqft651 Dunes Dr #204, Kamloops, BC V2B 0K2For SaleMLS ID #10382934, David Lawrence. Association of Interior REALTORS
- C$374,9002 bd2 ba1k sqft411 Nicola St #102, Kamloops, BC V2C 2P7For SaleMLS ID #10391734, Nolan Pastoor. Association of Interior REALTORS
- C$555,0002 bd2 ba1k sqft975 Victoria St W #606, Kamloops, BC V2C 0C2For SaleMLS ID #10391315, Phil Dabner. Association of Interior REALTORS
