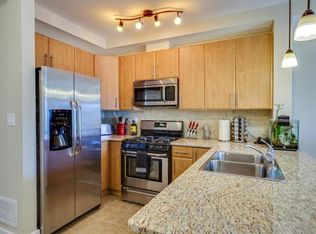
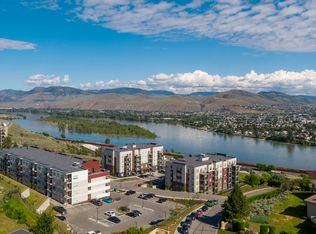
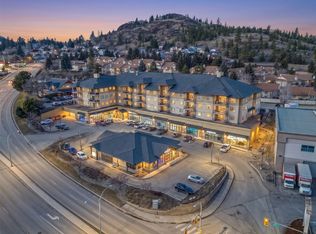
This top-floor, corner unit offers two bedrooms and two full bathrooms, along with the rare bonus of 2 side-by-side underground parking stalls. Enjoy your morning coffee from the covered 11x9 deck, facing east and south, with beautiful morning sun and views of the Thompson River, mountains, and city. Proudly owner-occupied by the original owner, this home is a pleasure to show. The living, dining, and kitchen areas feature upgraded engineered hardwood flooring, while the bathrooms offer tile flooring. The open-concept layout includes a well-appointed kitchen with a good-sized island, granite countertops, and a stainless steel appliance package. There is also a separate laundry room with a stacking washer and dryer. Additional features include custom blinds, a gas BBQ hookup, and a storage locker. Conveniently located just 5 minutes from TRU, RIH, and the city centre. The monthly strata fee includes heating, hot water, and central air.
For sale
C$524,800
975 Victoria St W #606, Kamloops, BC V2C 0C2
2beds
1,065sqft
Apartment
Built in 2013
-- sqft lot
$-- Zestimate®
C$493/sqft
C$482/mo HOA
What's special
- 10 days
- 8
- 0
Zillow last checked:
Listing updated:
Listed by:
Phil Dabner,
Engel & Volkers Kamloops
Source: Association of Interior REALTORS,MLS®#: 10403621Originating MLS®#: Association of Interior REALTORS
Facts & features
Interior
Bedrooms & bathrooms
- Bedrooms: 2
- Bathrooms: 2
- Full bathrooms: 2
Heating
- Forced Air
Cooling
- Central Air
Appliances
- Included: Washer/Dryer Stacked, Gas Range, Microwave, Refrigerator
- Laundry: In Unit, Stacked
Features
- Kitchen Island
- Flooring: Hardwood, Tile
- Windows: Blinds
- Has basement: No
- Has fireplace: No
- Common walls with other units/homes: 1 Common Wall
Interior area
- Total interior livable area: 1,065 sqft
- Finished area above ground: 1,065
- Finished area below ground: 0
Property
Parking
- Total spaces: 2
- Parking features: Underground, On Site
- Details: Strata Parking Type:CP - Developer Sublease
Features
- Levels: One
- Stories: 1
- Patio & porch: Covered, Balcony
- Exterior features: Balcony
- Pool features: None
- Has view: Yes
- View description: City, Mountain(s), River
- Has water view: Yes
- Water view: River
Details
- Parcel number: 028974328
- Zoning: RM-2
- Special conditions: Standard
- Other equipment: Intercom
Construction
Type & style
- Home type: Apartment
- Property subtype: Apartment
Materials
- Concrete, Stucco
- Foundation: Concrete Perimeter
- Roof: Other
Condition
- New construction: No
- Year built: 2013
Utilities & green energy
- Sewer: Public Sewer
- Water: Public
Community & HOA
Community
- Features: Near Schools, Recreation Area, Shopping
- Security: Building Security, Fire Sprinkler System, Secured Garage/Parking
HOA
- Has HOA: No
- Services included: Association Management, Heat, Insurance, Maintenance Grounds, Sewer, Snow Removal, Water
- HOA fee: C$482 monthly
Location
- Region: Kamloops
Financial & listing details
- Price per square foot: C$493/sqft
- Annual tax amount: C$3,447
- Date on market: 10/15/2026
- Cumulative days on market: 133 days
- Ownership: Freehold,Strata
Price history
Price history is unavailable.
Public tax history
Tax history is unavailable.
Climate risks
Neighborhood: West End
Nearby schools
GreatSchools rating
No schools nearby
We couldn't find any schools near this home.


Similar homes
- C$499,9002 bd2 ba1.1k sqft550 Lorne St #307, Kamloops, BC V2C 1W3For Sale
 MLS ID #10399754, Brock Balson. Association of Interior REALTORS
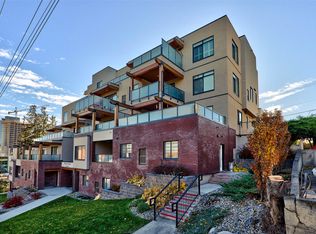
 - C$524,9002 bd2 ba1.1k sqft227 Battle St #101, Kamloops, BC V2C 2L3For Sale
 MLS ID #10388220, Jestine Hinch. Association of Interior REALTORS
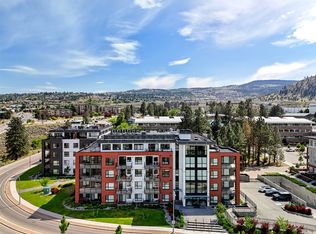
 - C$558,8002 bd2 ba889 sqft875 University Dr #207, Kamloops, BC V2C 0J8For Sale
 MLS ID #10384510, Jeremy Hanrahan. Association of Interior REALTORS
 - C$549,9002 bd3 ba1.5k sqft1390 Hillside Dr #305, Kamloops, BC V2E 0A6For Sale
 MLS ID #10400073, Nate Goshorn. Association of Interior REALTORS
