Built in 2021, this sought-after building offers terrific walkable location just steps from Riverside Park, the River's Trail, restaurants, cafes, shopping, entertainment, and all of downtown Kamloops' amenities. Great river and mountain views! Enjoy low-maintenance living in a quality building with modern finishes, exceptional views, and an outstanding lifestyle opportunity. Strata fee $413.58. The primary bedroom features a walk-in closet and ensuite, while the second room can serve as den or 2nd bedroom, space for guests, a home office, or hobbies. Additional features include quartz countertops, in-suite laundry, secure underground parking, storage locker, and controlled building access. Amazing outside space with a large wrap-around deck to take in all the views! Vacant and quick possession possible!
For sale
C$579,900
568 Lorne St #401, Kamloops, BC V2C 1W3
2beds
1,091sqft
Apartment
Built in 2021
-- sqft lot
$-- Zestimate®
C$532/sqft
C$414/mo HOA
What's special
Exceptional viewsQuartz countertopsIn-suite laundrySecure underground parking
- 18 days |
- 8 |
- 0 |
Zillow last checked:
Listing updated:
Listed by:
Jessica Gunnlaugson,
REMAX Kamloops
Source: Association of Interior REALTORS,MLS®#: 10395145Originating MLS®#: Association of Interior REALTORS
Facts & features
Interior
Bedrooms & bathrooms
- Bedrooms: 2
- Bathrooms: 2
- Full bathrooms: 1
- 1/2 bathrooms: 1
Primary bedroom
- Level: Main
- Dimensions: 16.08x11.33
Bedroom
- Description: Bedroom
- Level: Main
- Dimensions: 14.58x10.42
Other
- Description: Ensuite - Full
- Features: Four Piece Bathroom
- Level: Main
- Dimensions: 0 x 0
Half bath
- Description: Bathroom - Half
- Features: Two Piece Bathroom
- Level: Main
- Dimensions: 0 x 0
Kitchen
- Description: Kitchen
- Level: Main
- Dimensions: 10.92x9.25
Living room
- Description: Living Room
- Level: Main
- Dimensions: 13.58x16.42
Heating
- Baseboard, Electric, Heat Pump
Cooling
- None
Appliances
- Included: Dryer, Dishwasher, Microwave, Range, Refrigerator, Washer
- Laundry: In Unit
Features
- Flooring: Mixed
- Windows: Window Treatments
- Basement: None
- Has fireplace: No
- Common walls with other units/homes: 2+ Common Walls
Interior area
- Total interior livable area: 1,091 sqft
- Finished area above ground: 1,091
- Finished area below ground: 0
Video & virtual tour
Property
Parking
- Total spaces: 1
- Parking features: Underground, Garage, Garage Door Opener, On Site
- Details: Strata Parking Type:LCP - Limited Common Property
Features
- Levels: One
- Stories: 1
- Patio & porch: Covered, Deck
- Pool features: None
- Has view: Yes
- View description: Panoramic, River
- Has water view: Yes
- Water view: River
- Waterfront features: Across the Road Water Frontage, Waterfront
Lot
- Features: Central Business District, City Lot, Near Park
Details
- Parcel number: 031382860
- Zoning: CBD
- Special conditions: Standard
Construction
Type & style
- Home type: Apartment
- Architectural style: Other
- Property subtype: Apartment
Materials
- Stucco, Wood Frame
- Foundation: Concrete Perimeter
- Roof: Asphalt,Shingle
Condition
- New construction: No
- Year built: 2021
Utilities & green energy
- Sewer: Public Sewer
- Water: Public
Community & HOA
Community
- Features: Park, Recreation Area, Shopping
- Senior community: Yes
HOA
- Has HOA: No
- Amenities included: Elevator(s)
- HOA fee: C$414 monthly
Location
- Region: Kamloops
Financial & listing details
- Price per square foot: C$532/sqft
- Annual tax amount: C$3,721
- Date on market: 7/20/2026
- Ownership: Freehold,Strata
J
Jessica Gunnlaugson
By pressing Contact Agent, you agree that the real estate professional identified above may call/text you about your search, which may involve use of automated means and pre-recorded/artificial voices. You don't need to consent as a condition of buying any property, goods, or services. Message/data rates may apply. You also agree to our Terms of Use. Zillow does not endorse any real estate professionals. We may share information about your recent and future site activity with your agent to help them understand what you're looking for in a home.
Price history
Price history is unavailable.
Public tax history
Tax history is unavailable.
Climate risks
Neighborhood: City Centre
Nearby schools
GreatSchools rating
No schools nearby
We couldn't find any schools near this home.
- C$419,9001 bd2 ba851 sqft568 Lorne St #205, Kamloops, BC V2C1W3For Sale

- C$--2 bd2 ba1.8k sqft550 Lorne St, Kamloops, BC V2C1W3Off Market
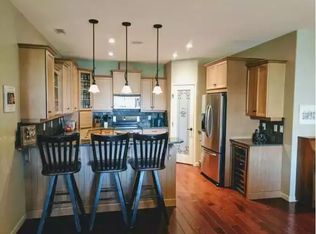
- C$374,9002 bd2 ba1.1k sqft510 Lorne St #102, Kamloops, BC V2C1W3For Sale

- C$349,9002 bd1 ba795 sqft629 Lansdowne St #605, Kamloops, BC V2C1Y6For Sale
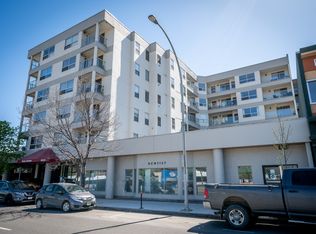
- C$334,9002 bd1 ba809 sqft629 Lansdowne St #506, Kamloops, BC V2C1Y6For Sale
- C$379,9001 bd1 ba656 sqft619 Victoria St #906, Kamloops, BC V2C6W7For Sale
- C$--2 bd2 ba1k sqft619 Victoria St #404, Kamloops, BC V2C6W7Off Market
- C$375,0001 bd1 ba656 sqft619 Victoria St #806, Kamloops, BC V2C6W7For Sale
Similar homes
- C$599,9002 bd2 ba1.1k sqft950 Lorne St #406, Kamloops, BC V2C 1W9For Sale
 MLS ID #10396494, Helen Ralph. Association of Interior REALTORS
 - C$574,9002 bd2 ba1.3k sqft370 Battle St W #202, Kamloops, BC V2C 1G9For Sale
 MLS ID #10396233, Phil Dabner. Association of Interior REALTORS
 - C$544,8002 bd2 ba1k sqft975 Victoria St W #606, Kamloops, BC V2C 0C2For Sale
 MLS ID #10396882, Phil Dabner. Association of Interior REALTORS
 - C$599,9002 bd3 ba1.5k sqft145 Saint Paul St, Kamloops, BC V2C 2J1For Sale
 MLS ID #10397028, Blair Harper. Association of Interior REALTORS
 - C$419,9001 bd2 ba851 sqft568 Lorne St #205, Kamloops, BC V2C 1W3For SaleMLS ID #10395545, Indy Bal. Association of Interior REALTORS
- C$374,9002 bd2 ba1.1k sqft510 Lorne St #102, Kamloops, BC V2C 1W3For SaleMLS ID #10392571, Helen Ralph. Association of Interior REALTORS
- C$524,9002 bd2 ba1.1k sqft960 Nicola St, Kamloops, BC V2C 2R9For SaleMLS ID #10396735, Parker Bennett. Association of Interior REALTORS
- C$564,9002 bd2 ba1.1k sqft1393 9th Ave #118, Kamloops, BC V2C 0H8For SaleMLS ID #10393229, Chris Chan. Association of Interior REALTORS
- C$544,8002 bd2 ba949 sqft885 University Dr #113, Kamloops, BC V2C 0K2For SaleMLS ID #10392280, Tyrel L. Hough. Association of Interior REALTORS
- C$539,9002 bd2 ba1.1k sqft227 Battle St #101, Kamloops, BC V2C 2L3For SaleMLS ID #10388220, Jestine Hinch. Association of Interior REALTORS
- C$569,9002 bd2 ba987 sqft1405 Springhill Dr #3407, Kamloops, BC V2C 0B4For SaleMLS ID #10390977, Mike Grant. Association of Interior REALTORS
- C$599,9002 bd2 ba1.1k sqft207 Royal Ave #507, Kamloops, BC V2B 3P2For SaleMLS ID #10382498, Brendan Shaw. Association of Interior REALTORS
- C$565,0002 bd2 ba1.3k sqft775 McGill Rd #304, Kamloops, BC V2C 0B8For SaleMLS ID #10392694, Brandon Schanzenbach. Association of Interior REALTORS
- C$558,8002 bd2 ba889 sqft875 University Dr #207, Kamloops, BC V2C 0J8For SaleMLS ID #10384510, Jeremy Hanrahan. Association of Interior REALTORS
- C$609,9002 bd2 ba964 sqftTRILLIUM, Kamloops, BC V2C 2P8For SaleMLS ID #10391798, Carmen Rice. Association of Interior REALTORS
- C$599,9003 bd2 ba1.5k sqft647 Saint Paul St, Kamloops, BC V2C 2K1For SaleMLS ID #10394223, Richard Burnett. Association of Interior REALTORS
- C$569,9002 bd1 ba1k sqft1233 Pine St, Kamloops, BC V2C 3A8For SaleMLS ID #10395671, Tianna Bergeron. Association of Interior REALTORS
- C$549,9002 bd2 ba1.3k sqft107 Yew St #201, Kamloops, BC V2B 4A1For SaleMLS ID #10387252, Richard Burnett. Association of Interior REALTORS
- C$619,9002 bd2 ba1.1k sqft1405 Springhill Dr #2103, Kamloops, BC V2C 0B4For SaleMLS ID #10381802, Joel Rodrigues. Association of Interior REALTORS
- C$595,0003 bd2 ba1.4k sqft1045 Dominion St, Kamloops, BC V2C 2Y4For SaleMLS ID #10394186, Linda Turner. Association of Interior REALTORS
