Welcome to Victoria Landing — urban living in the heart of Downtown Kamloops! This bright and modern 1 bedroom, 1 bathroom condo offers 656 sqft of functional living space on the 9th floor of one of Kamloops’ premier condo buildings. Enjoy unbeatable walkability with restaurants, shopping, entertainment, recreation, nightlife, and the waterfront all just steps away.
The unit features large windows bringing in plenty of natural light, laminate and polished concrete flooring, and a spacious east-facing covered deck with panoramic views to the north, east, and south. Recent updates include a brand new hot water tank and new A/C unit for year-round comfort.
Additional features include in-unit washer & dryer, 1 parking stall, and 1 storage locker. Strata fees are $344.93/month. Rentals and pets allowed, making this an excellent option for investors, first-time buyers, or downsizers. Vacant and ready for quick possession.
Buyer to verify all measurements and listing details if deemed important. Listing agent Shambhu Chitharanjan @ 2502990077
For sale
C$379,900
619 Victoria St #906, Kamloops, BC V2C 6W7
1beds
656sqft
Apartment
Built in 1999
-- sqft lot
$-- Zestimate®
C$579/sqft
C$345/mo HOA
What's special
In-unit washer and dryer
- 62 days |
- 1 |
- 0 |
Zillow last checked:
Listing updated:
Listed by:
Shambhu Chitharanjan,
Coldwell Banker Executives Realty (Kamloops),
Hudson Purba,
Coldwell Banker Executives Realty (Kamloops)
Source: Association of Interior REALTORS,MLS®#: 10388259Originating MLS®#: Association of Interior REALTORS
Facts & features
Interior
Bedrooms & bathrooms
- Bedrooms: 1
- Bathrooms: 1
- Full bathrooms: 1
Primary bedroom
- Description: Bedroom
- Level: Main
- Dimensions: 11.00x11.00
Dining room
- Description: Dining Room
- Level: Main
- Dimensions: 11.00x8.00
Foyer
- Description: Foyer
- Level: Main
- Dimensions: 4.00x4.00
Other
- Description: Bathroom - Full
- Features: Four Piece Bathroom
- Level: Main
- Dimensions: 0 x 0
Kitchen
- Description: Kitchen
- Level: Main
- Dimensions: 10.00x7.00
Laundry
- Description: Laundry
- Level: Main
- Dimensions: 4.00x3.00
Living room
- Description: Living Room
- Level: Main
- Dimensions: 12.00x11.00
Heating
- Baseboard, Electric
Cooling
- Wall Unit(s)
Appliances
- Included: Dryer, Dishwasher, Range, Refrigerator, Washer
- Laundry: In Unit
Features
- Flooring: Mixed
- Basement: None
- Has fireplace: No
- Common walls with other units/homes: 1 Common Wall
Interior area
- Total interior livable area: 656 sqft
- Finished area above ground: 656
- Finished area below ground: 0
Property
Parking
- Total spaces: 1
- Parking features: Underground
- Details: Strata Parking Type:Part of Strata/Assoc Lot
Features
- Levels: One
- Stories: 1
- Patio & porch: Patio
- Pool features: None
- Has view: Yes
- View description: Panoramic
- Waterfront features: Across the Road Water Frontage, Waterfront
Lot
- Features: Central Business District, Near Park
Details
- Parcel number: 024648558
- Zoning: CBD
- Special conditions: Standard
- Other equipment: Intercom
Construction
Type & style
- Home type: Apartment
- Architectural style: Other
- Property subtype: Apartment
Materials
- Stucco
- Foundation: Concrete Perimeter
- Roof: Other
Condition
- New construction: No
- Year built: 1999
Utilities & green energy
- Sewer: Public Sewer
- Water: Public
Community & HOA
Community
- Features: Park, Recreation Area, Shopping
HOA
- Has HOA: No
- Amenities included: Elevator(s)
- Services included: Association Management, Insurance, Sewer, Trash
- HOA fee: C$345 monthly
Location
- Region: Kamloops
Financial & listing details
- Price per square foot: C$579/sqft
- Tax assessed value: C$375,000
- Annual tax amount: C$2,422
- Date on market: 5/20/2026
- Cumulative days on market: 63 days
- Ownership: Freehold,Strata
Shambhu Chitharanjan
Shambhu Chitharanjan
By pressing Contact Agent, you agree that the real estate professional identified above may call/text you about your search, which may involve use of automated means and pre-recorded/artificial voices. You don't need to consent as a condition of buying any property, goods, or services. Message/data rates may apply. You also agree to our Terms of Use. Zillow does not endorse any real estate professionals. We may share information about your recent and future site activity with your agent to help them understand what you're looking for in a home.
Price history
Price history is unavailable.
Public tax history
Tax history is unavailable.
Climate risks
Neighborhood: City Centre
Nearby schools
GreatSchools rating
No schools nearby
We couldn't find any schools near this home.
- C$--2 bd2 ba1k sqft619 Victoria St #404, Kamloops, BC V2C6W7Off Market

- C$249,9001 bd1 ba506 sqft619 Victoria St #701, Kamloops, BC V2C6W7For Sale
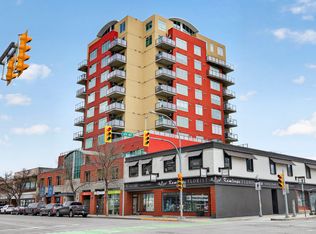
- C$375,0001 bd1 ba656 sqft619 Victoria St #806, Kamloops, BC V2C6W7For Sale

- C$334,9002 bd1 ba809 sqft629 Lansdowne St #506, Kamloops, BC V2C1Y6For Sale
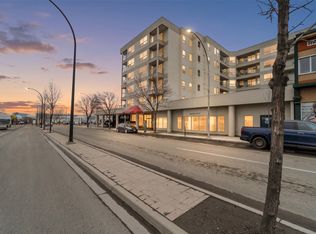
- C$349,9002 bd1 ba795 sqft629 Lansdowne St #605, Kamloops, BC V2C1Y6For Sale
- C$329,9002 bd2 ba808 sqft683 Victoria St #314, Kamloops, BC V2C2B3For Sale
- C$324,9001 bd1 ba737 sqft554 Seymour St #314, Kamloops, BC V2C2G9For Sale
- C$624,9003 bd2 ba1.5k sqft647 Saint Paul St, Kamloops, BC V2C2K1For Sale
Similar homes
- C$375,0001 bd1 ba656 sqft619 Victoria St #806, Kamloops, BC V2C 6W7For SaleMLS ID #10389770, Mike Grant. Association of Interior REALTORS
- C$389,9001 bd1 ba760 sqft460 5th Ave #201, Kamloops, BC V2C 5Y2For Sale
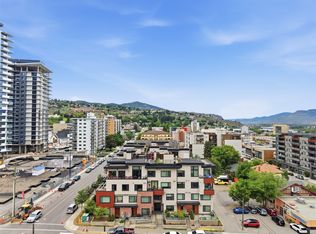 MLS ID #10393299, Cameron McKeen. Association of Interior REALTORS
 - C$385,0001 bd1 ba615 sqft444 Saint Paul St #507, Kamloops, BC V2C 0L2For Sale
 MLS ID #10394089, Kylie Taphorn. Association of Interior REALTORS
 - C$384,9002 bd1 ba757 sqft444 Saint Paul St #524, Kamloops, BC V2C 0L2For Sale
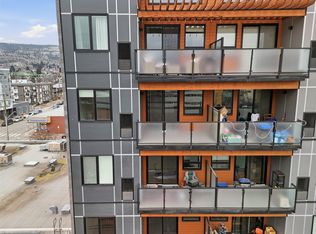 MLS ID #10391764, Erin Arksey. Association of Interior REALTORS
 - C$349,9002 bd1 ba795 sqft629 Lansdowne St #605, Kamloops, BC V2C 1Y6For SaleMLS ID #10385144, Jeremy Reid. Association of Interior REALTORS
- C$376,8001 bd1 ba648 sqft444 Saint Paul St #518, Kamloops, BC V2C 0L2For SaleMLS ID #10381919, Kyle Panasuk. Association of Interior REALTORS
- C$329,9002 bd2 ba808 sqft683 Victoria St #314, Kamloops, BC V2C 2B3For SaleMLS ID #10391445, Cameron McKeen. Association of Interior REALTORS
- C$279,0001 bd1 ba588 sqft525 Nicola St #604, Kamloops, BC V2C 6J5For SaleMLS ID #10394470, Jessica Gunnlaugson. Association of Interior REALTORS
- C$349,5001 bd1 ba844 sqft490 Lorne St #209, Kamloops, BC V2C 1W3For SaleMLS ID #10384419, Ken Mcclelland. Association of Interior REALTORS
- C$349,9002 bd1 ba973 sqft525 Nicola St #1007, Kamloops, BC V2C 6J5For SaleMLS ID #10383451, Riley Peterson. Association of Interior REALTORS
- C$409,9002 bd2 ba909 sqft689 Tranquille Rd #324, Kamloops, BC V2B 0C7For SaleMLS ID #10394990, Aron Alexander. Association of Interior REALTORS
- C$339,9001 bd1 ba506 sqft444 Saint Paul St #613, Kamloops, BC V2C 0L2For SaleMLS ID #10392490, Bobby Iio. Association of Interior REALTORS
- C$369,9002 bd1 ba882 sqft1170 Hugh Allan Dr #413, Kamloops, BC V1S 1T5For SaleMLS ID #10383169, Jennifer Munro. Association of Interior REALTORS
- C$399,9001 bd1 ba681 sqft777 Battle St #404, Kamloops, BC V2C 2M6For SaleMLS ID #10378162, Scott Mcdowell. Association of Interior REALTORS
- C$329,9002 bd2 ba947 sqft360 Battle St #302, Kamloops, BC V2C 2L6For SaleMLS ID #10381855, Rj Toor. Association of Interior REALTORS
- C$334,9002 bd1 ba809 sqft629 Lansdowne St #506, Kamloops, BC V2C 1Y6For SaleMLS ID #10379760, Nate Goshorn. Association of Interior REALTORS
- C$249,9001 bd1 ba506 sqft619 Victoria St #701, Kamloops, BC V2C 6W7For SaleMLS ID #10383973, Helen Ralph. Association of Interior REALTORS
- C$339,9001 bd1 ba684 sqft755 McGill Rd #411, Kamloops, BC V2C 0B6For SaleMLS ID #10394880, Rie Takahashi. Association of Interior REALTORS
- C$379,0002 bd2 ba961 sqft2169 Flamingo Rd #104, Kamloops, BC V2C 4J8For SaleMLS ID #10388491, Christa Palasty. Association of Interior REALTORS
- C$389,9001 bd1 ba659 sqft885 University Dr #308, Kamloops, BC V2C 0K2For SaleMLS ID #10391730, Elvie Johan. Association of Interior REALTORS
