Welcome to this stylish top-floor apartment in the highly sought-after 444 St. Paul building (built in 2021). Perfectly situated in the heart of downtown Kamloops, this prime location puts you directly next door to the upcoming Kamloops Centre for the Arts (PAC facility)—offering incredible future appreciation and world-class culture at your doorstep!
Inside, this modern unit features a functional 1-bedroom-style den layout with contemporary finishing's throughout, in-suite laundry, a full appliance package, and efficient year-round climate control. Enjoy your private balcony overlooking the building's unique lightwell, or head up to the stunning communal rooftop patio. Includes a spacious parking stall in the secure underground garage.
Walk to restaurants, shops, parks, and Royal Inland Hospital. Currently rented to a family member at $1,700/month (inc. utilities/internet), the tenant is flexible and can stay or provide quick vacant possession. Don’t miss your chance to own in one of Kamloops’ most desirable downtown addresses—contact your REALTOR® today to book a private showing!
For sale
C$339,900
444 Saint Paul St #613, Kamloops, BC V2C 0L2
1beds
506sqft
Apartment
Built in 2021
-- sqft lot
$-- Zestimate®
C$672/sqft
C$207/mo HOA
What's special
Stylish top-floor apartmentIn-suite laundryFull appliance packageEfficient year-round climate controlStunning communal rooftop patio
- 33 days |
- 6 |
- 0 |
Zillow last checked:
Listing updated:
Listed by:
Bobby Iio,
REMAX Kamloops
Source: Association of Interior REALTORS,MLS®#: 10392490Originating MLS®#: Association of Interior REALTORS
Facts & features
Interior
Bedrooms & bathrooms
- Bedrooms: 1
- Bathrooms: 1
- Full bathrooms: 1
Heating
- Electric, Heat Pump
Cooling
- Heat Pump
Appliances
- Included: Dryer, Dishwasher, Electric Range, Refrigerator, Washer
- Laundry: In Unit
Features
- Flooring: Mixed
- Windows: Window Treatments
- Has basement: No
- Has fireplace: No
- Common walls with other units/homes: 1 Common Wall,No One Above
Interior area
- Total interior livable area: 506 sqft
- Finished area above ground: 506
- Finished area below ground: 0
Property
Parking
- Total spaces: 2
- Parking features: Underground, On Site, Secured
- Garage spaces: 1
- Covered spaces: 2
- Details: Strata Parking Type:CP - Developer Sublease
Features
- Levels: One
- Stories: 1
- Patio & porch: Deck, Balcony
- Exterior features: Balcony
- Pool features: None
Details
- Parcel number: 031507590
- Zoning: CBD
- Special conditions: Standard
Construction
Type & style
- Home type: Apartment
- Architectural style: Other
- Property subtype: Apartment
Materials
- Composite Siding, Mixed, Metal Siding, Concrete
- Foundation: Concrete Perimeter
Condition
- New construction: No
- Year built: 2021
Utilities & green energy
- Sewer: Public Sewer
- Water: Public
- Utilities for property: Cable Available, Electricity Available, Sewer Available
Community & HOA
Community
- Security: Building Security, Carbon Monoxide Detector(s), Secured Garage/Parking
HOA
- Has HOA: No
- Amenities included: Elevator(s), Maintenance Grounds, Other, Storage
- HOA fee: C$207 monthly
Location
- Region: Kamloops
Financial & listing details
- Price per square foot: C$672/sqft
- Annual tax amount: C$1,656
- Date on market: 6/24/2026
- Ownership: Freehold,Strata
Bobby Iio
Bobby Iio
By pressing Contact Agent, you agree that the real estate professional identified above may call/text you about your search, which may involve use of automated means and pre-recorded/artificial voices. You don't need to consent as a condition of buying any property, goods, or services. Message/data rates may apply. You also agree to our Terms of Use. Zillow does not endorse any real estate professionals. We may share information about your recent and future site activity with your agent to help them understand what you're looking for in a home.
Price history
Price history is unavailable.
Public tax history
Tax history is unavailable.
Climate risks
Neighborhood: City Centre
Nearby schools
GreatSchools rating
No schools nearby
We couldn't find any schools near this home.
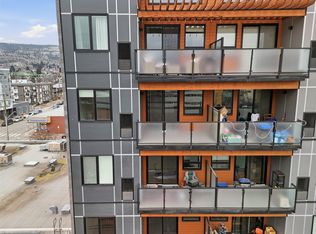
- C$384,9002 bd1 ba757 sqft444 Saint Paul St #524, Kamloops, BC V2C0L2For Sale
- C$274,9001 bd1 ba593 sqft429 Saint Paul St #209, Kamloops, BC V2C2J7For Sale

- C$376,8001 bd1 ba648 sqft444 Saint Paul St #518, Kamloops, BC V2C0L2For Sale
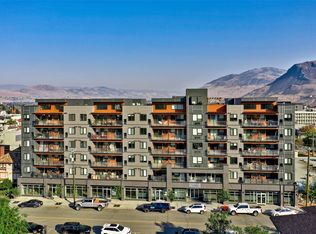
- C$359,9001 bd1 ba615 sqft444 Saint Paul St #507, Kamloops, BC V2C0L2For Sale

- C$875,0002 bd3 ba2k sqft370 Battle St W #401, Kamloops, BC V2C1G9For Sale
- C$599,8002 bd2 ba1.3k sqft370 Battle St W #202, Kamloops, BC V2C1G9For Sale
- C$379,9001 bd1 ba760 sqft460 5th Ave #201, Kamloops, BC V2C5Y2For Sale
- C$--1 bd1 ba593 sqft421 Battle St, Kamloops, BC V2C2L9Off Market
Similar homes
- C$359,9001 bd1 ba615 sqft444 Saint Paul St #507, Kamloops, BC V2C 0L2For SaleMLS ID #10394089, Kylie Taphorn. Association of Interior REALTORS
- C$384,9002 bd1 ba757 sqft444 Saint Paul St #524, Kamloops, BC V2C 0L2For SaleMLS ID #10391764, Erin Arksey. Association of Interior REALTORS
- C$376,8001 bd1 ba648 sqft444 Saint Paul St #518, Kamloops, BC V2C 0L2For SaleMLS ID #10381919, Kyle Panasuk. Association of Interior REALTORS
- C$324,9001 bd1 ba594 sqft1000 Talasa Way #1306, Kamloops 1, BC V2H 0C2For Sale
 MLS ID #10395770, Kristin Overton. Association of Interior REALTORS
 - C$375,0001 bd1 ba656 sqft619 Victoria St #806, Kamloops, BC V2C 6W7For SaleMLS ID #10389770, Mike Grant. Association of Interior REALTORS
- C$339,9001 bd1 ba684 sqft755 McGill Rd #411, Kamloops, BC V2C 0B6For SaleMLS ID #10394880, Rie Takahashi. Association of Interior REALTORS
- C$279,0001 bd1 ba588 sqft525 Nicola St #604, Kamloops, BC V2C 6J5For SaleMLS ID #10394470, Jessica Gunnlaugson. Association of Interior REALTORS
- C$348,5001 bd1 ba479 sqft1880 Hugh Allan Dr #306, Kamloops, BC V1S 0E8For SaleMLS ID #10391507, David Lawrence. Association of Interior REALTORS
- C$350,0001 bd1 ba690 sqft765 McGill Rd #510, Kamloops, BC V2C 0B7For SaleMLS ID #10388715, Denise Bouwmeester. Association of Interior REALTORS
- C$379,9001 bd1 ba656 sqft619 Victoria St #906, Kamloops, BC V2C 6W7For SaleMLS ID #10388259, Shambhu Chitharanjan. Association of Interior REALTORS
- C$349,9001 bd1 ba580 sqft1030 Talasa Way #2411, Kamloops 1, BC V2H 0C3For SaleMLS ID #10390990, Melissa Vike. Association of Interior REALTORS
- C$389,9001 bd1 ba659 sqft885 University Dr #308, Kamloops, BC V2C 0K2For SaleMLS ID #10391730, Elvie Johan. Association of Interior REALTORS
- C$274,9001 bd1 ba593 sqft429 Saint Paul St #209, Kamloops, BC V2C 2J7For SaleMLS ID #10385697, Adam Popien. Association of Interior REALTORS
- C$399,9002 bd2 ba752 sqft1040 Talasa Ct #3102, Kamloops 1, BC V2H 0C4For SaleMLS ID #10395875, Linda Turner. Association of Interior REALTORS
- C$399,9991 bd1 ba629 sqftCRESTON HOUSE, Kamloops, BC V2C 0K2For SaleMLS ID #10392386, Cindy Leibel. Association of Interior REALTORS
- C$409,9001 bd1 ba502 sqftTRILLIUM, Kamloops, BC V2C 2P8For SaleMLS ID #10392221, Carmen Rice. Association of Interior REALTORS
- C$399,9001 bd1 ba681 sqft777 Battle St #404, Kamloops, BC V2C 2M6For SaleMLS ID #10378162, Scott Mcdowell. Association of Interior REALTORS
- C$249,9001 bd1 ba506 sqft619 Victoria St #701, Kamloops, BC V2C 6W7For SaleMLS ID #10383973, Helen Ralph. Association of Interior REALTORS
- C$345,0001 bd1 ba608 sqft5170 Dallas Dr #318, Kamloops, BC V2C 0C7For SaleMLS ID #10360758, David Lawrence. Association of Interior REALTORS
- C$299,9001 bd1 ba750 sqft120 Vernon Ave #409, Kamloops, BC V2B 1L6For SaleMLS ID #10388527, Indy Bal. Association of Interior REALTORS
