A rare offering! This top-floor corner unit, facing northeast, is available from its second owner. Centrally located in the City Center, it’s just blocks from RIH, the theater, Sandman Centre, parks, cafes, shopping, a bus route, and more. Approximately 5–10 minutes to TRU and the Canada Games Pool. The Dorchester is a high-end, 15-unit complex with a Mediterranean-style stucco exterior. This spacious one-level apartment features approximately 2,000 sq. ft. of tastefully finished living space, including two large decks—one facing north and the other south. The open-concept living area includes a dream kitchen equipped with a gas-burning Wolf range, Sub-Zero fridge, and built-in Miele dishwasher. The kitchen has been updated with quartz countertops and an oversized island, perfect for entertaining. There are two bedrooms, each with its own ensuite, as well as a third bathroom for guests. Enjoy peace and quiet from the moment you enter this beautifully maintained home. Additional features include two side-by-side parking stalls, two storage lockers, and a unique dual geo-thermal heating and air conditioning system—each with its own dedicated loop.
For sale
C$875,000
370 Battle St W #401, Kamloops, BC V2C 1G9
2beds
2,008sqft
Apartment
Built in 2008
-- sqft lot
$-- Zestimate®
C$436/sqft
C$725/mo HOA
What's special
- 72 days |
- 18 |
- 0 |
Zillow last checked:
Listing updated:
Listed by:
Phil Dabner,
Engel & Volkers Kamloops
Source: Association of Interior REALTORS,MLS®#: 10388437Originating MLS®#: Association of Interior REALTORS
Facts & features
Interior
Bedrooms & bathrooms
- Bedrooms: 2
- Bathrooms: 3
- Full bathrooms: 2
- 1/2 bathrooms: 1
Heating
- Geothermal
Cooling
- Geothermal
Appliances
- Included: Built-In Refrigerator, Washer/Dryer Stacked, Dishwasher, Gas Range
- Laundry: In Unit, Stacked
Features
- Den, Kitchen Island
- Flooring: Hardwood, Mixed, Tile
- Has basement: No
- Number of fireplaces: 1
- Fireplace features: Electric
- Common walls with other units/homes: 1 Common Wall,No One Above
Interior area
- Total interior livable area: 2,008 sqft
- Finished area above ground: 2,008
- Finished area below ground: 0
Video & virtual tour
Property
Parking
- Total spaces: 2
- Parking features: Underground, Secured
- Details: Strata Parking Type:LCP - Limited Common Property
Features
- Levels: One
- Stories: 1
- Exterior features: Balcony
- Pool features: None
Details
- Parcel number: 027590739
- Zoning: CBD
- Special conditions: Standard
Construction
Type & style
- Home type: Apartment
- Architectural style: Other
- Property subtype: Apartment
Materials
- Brick, Concrete, Stucco
- Foundation: Concrete Perimeter
- Roof: Asphalt,Shingle
Condition
- New construction: No
- Year built: 2008
Utilities & green energy
- Sewer: Public Sewer
- Water: Public
Community & HOA
Community
- Security: Secured Garage/Parking, Smoke Detector(s)
HOA
- Has HOA: No
- Amenities included: Elevator(s)
- Services included: Association Management, Insurance, Maintenance Grounds, Sewer, Trash, Water
- HOA fee: C$725 monthly
Location
- Region: Kamloops
Financial & listing details
- Price per square foot: C$436/sqft
- Annual tax amount: C$5,213
- Date on market: 5/21/2026
- Cumulative days on market: 316 days
- Ownership: Freehold,Strata
Phil Dabner
Phil Dabner
By pressing Contact Agent, you agree that the real estate professional identified above may call/text you about your search, which may involve use of automated means and pre-recorded/artificial voices. You don't need to consent as a condition of buying any property, goods, or services. Message/data rates may apply. You also agree to our Terms of Use. Zillow does not endorse any real estate professionals. We may share information about your recent and future site activity with your agent to help them understand what you're looking for in a home.
Price history
Price history is unavailable.
Public tax history
Tax history is unavailable.
Climate risks
Neighborhood: City Centre
Nearby schools
GreatSchools rating
No schools nearby
We couldn't find any schools near this home.
- C$--1 bd1 ba593 sqft421 Battle St, Kamloops, BC V2C2L9Off Market
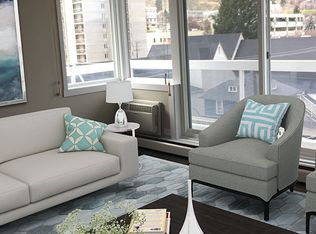
- C$574,9002 bd2 ba1.3k sqft370 Battle St W #202, Kamloops, BC V2C1G9For Sale

- C$274,9001 bd1 ba593 sqft429 Saint Paul St #209, Kamloops, BC V2C2J7For Sale

- C$329,9002 bd2 ba947 sqft360 Battle St #302, Kamloops, BC V2C2L6For Sale
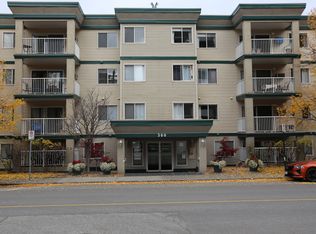
- C$376,8001 bd1 ba648 sqft444 Saint Paul St #518, Kamloops, BC V2C0L2For Sale
- C$339,0002 bd2 ba1k sqft360 Battle St #109, Kamloops, BC V2C2L6For Sale
- C$339,9001 bd1 ba506 sqft444 Saint Paul St #613, Kamloops, BC V2C0L2For Sale
- C$384,9002 bd1 ba757 sqft444 Saint Paul St #524, Kamloops, BC V2C0L2For Sale
Similar homes
- C$574,9002 bd2 ba1.3k sqft370 Battle St W #202, Kamloops, BC V2C 1G9For SaleMLS ID #10396233, Phil Dabner. Association of Interior REALTORS
- C$874,9004 bd3 ba2.1k sqft1448 Pine Cres, Kamloops, BC V2C 2Z3For Sale
 MLS ID #10393045, Rie Takahashi. Association of Interior REALTORS
 - C$849,9903 bd3 ba2.4k sqft413 Robson Dr, Kamloops, BC V2E 1W2For Sale
 MLS ID #10395516, Taj Sandur. Association of Interior REALTORS
 - C$875,0004 bd4 ba1.5k sqft1119 Pine St, Kamloops, BC V2C 3A7For Sale
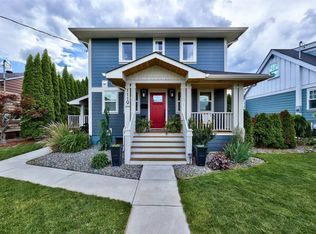 MLS ID #10390896, Erin Arksey. Association of Interior REALTORS
 - C$799,9005 bd3 ba2.7k sqft716 Columbia St, Kamloops, BC V2C 2V4For SaleMLS ID #10390130, Bertie Collins. Association of Interior REALTORS
- C$845,0004 bd2 ba2.9k sqft640 Fraser St, Kamloops, BC V2C 3H2For SaleMLS ID #10389134, Bobby Iio. Association of Interior REALTORS
- C$849,9004 bd3 ba2.6k sqft210 Robson Dr, Kamloops, BC V2E 1W1For SaleMLS ID #10395372, Linda Turner. Association of Interior REALTORS
- C$539,9002 bd2 ba1.1k sqft227 Battle St #101, Kamloops, BC V2C 2L3For SaleMLS ID #10388220, Jestine Hinch. Association of Interior REALTORS
- C$599,9003 bd3 ba1.6k sqft576 Nicola St #10, Kamloops, BC V2C 2R1For SaleMLS ID #10393864, Jennifer Munro. Association of Interior REALTORS
- C$799,9003 bd3 ba2.2k sqft1651 Valleyview Dr #25, Kamloops, BC V2C 0A4For SaleMLS ID #10391490, Natalie Husband. Association of Interior REALTORS
- C$649,9004 bd3 ba2k sqft781 Springridge Pl, Kamloops, BC V2E 1C8For SaleMLS ID #10396081, Parker Bennett. Association of Interior REALTORS
- C$849,0005 bd3 ba2.7k sqft850 Norview Rd, Kamloops, BC V2B 7W7For SaleMLS ID #10393042, Mike Basran. Association of Interior REALTORS
- C$899,9003 bd2 ba2.2k sqft2270 Young Ave, Kamloops, BC V2B 4M6For SaleMLS ID #10393328, Amanda Mitchell. Association of Interior REALTORS
- C$790,0005 bd3 ba2.1k sqft1675 Springhaven Pl, Kamloops, BC V2E 1C7For SaleMLS ID #10390205, Carmeliza Hurst. Association of Interior REALTORS
- C$677,7004 bd4 ba2k sqft255 Pemberton Ter #37, Kamloops, BC V2C 6R2For SaleMLS ID #10394864, Adam Popien. Association of Interior REALTORS
- C$899,9003 bd3 ba2.8k sqft788 Rosewood Cres, Kamloops 1, BC V2H 1S4For SaleMLS ID #10392801, Rebecca Ouellet. Association of Interior REALTORS
- C$859,9005 bd2 ba2.1k sqft3644 Westsyde Rd, Kamloops, BC V2B 7C2For SaleMLS ID #10392711, Rj Toor. Association of Interior REALTORS
- C$899,9004 bd4 ba2.3k sqft4247 Furiak Rd, Kamloops, BC V2H 1L3For SaleMLS ID #10395658, Nate Goshorn. Association of Interior REALTORS
- C$919,9004 bd3 ba2.7k sqft671 McCurrach Pl, Kamloops, BC V2B 8R1For SaleMLS ID #10394340, Amanda Mitchell. Association of Interior REALTORS
- C$829,9003 bd3 ba2.4k sqft762 McCurrach Rd, Kamloops, BC V2B 0A3For SaleMLS ID #10386262, Aron Alexander. Association of Interior REALTORS
