Welcome to this beautifully maintained 4 bedroom, 2 bathroom family home featuring 2900 sq ft of living space. This home offers a warm and inviting layout, quality finishes & an incredible backyard setting! Upon entering the home you will find the spacious kitchen complete with maple shaker cabinetry, a 5-burner gas range, an island, double wall oven & plenty of space for everyday living & entertaining. Lovely dining room opens up to the oversized living room with a cozy natural gas fireplace & large windows showcasing the city & mountain views. Natural European Marmoleum flooring in the kitchen & bathrooms pairs beautifully with oak hardwood throughout the main level. Upstairs you will find 3 bedrooms and a full bathroom. Downstairs you will find a bright, primary suite with walk-in closet and ensuite, rec room w/ wood fireplace and large laundry/storage room (could add in 3rd bath). In-law suite potential if desired with separate entrance from basement & access to backyard on both sides of home. Outside, a large sundeck overlooks the beautifully landscaped, tiered backyard with terraced gardens and storage shed. Laneway access with room to store your items & toys and backs onto quiet greenspace. Short walk to schools, Peterson Creek Park, hospital and downtown. Book your private viewing today!
For sale
Street View
C$829,900
640 Fraser St, Kamloops, BC V2C 3H2
4beds
2,900sqft
Single Family Residence
Built in 1956
8,276 Square Feet Lot
$-- Zestimate®
C$286/sqft
C$-- HOA
What's special
Warm and inviting layoutQuality finishesIncredible backyard settingSpacious kitchenMaple shaker cabinetryDouble wall ovenLovely dining room
- 2 days
- 10
- 0
Zillow last checked:
Listing updated:
Listed by:
Jennifer McQueen,
Century 21 Assurance Realty Ltd
Source: Association of Interior REALTORS,MLS®#: 10398752Originating MLS®#: Association of Interior REALTORS
Facts & features
Interior
Bedrooms & bathrooms
- Bedrooms: 4
- Bathrooms: 2
- Full bathrooms: 2
Heating
- Forced Air, Natural Gas
Cooling
- Central Air
Appliances
- Included: Built-In Oven, Double Oven, Dryer, Dishwasher, Gas Cooktop, Gas Range, Refrigerator, Washer
Features
- Central Vacuum, Kitchen Island
- Flooring: Hardwood, Mixed
- Basement: Finished
- Number of fireplaces: 2
- Fireplace features: Gas, Wood Burning
Interior area
- Total interior livable area: 2,900 sqft
- Finished area above ground: 1,450
- Finished area below ground: 1,450
Property
Parking
- Parking features: Additional Parking
Features
- Levels: Two
- Stories: 2
- Exterior features: Storage
- Pool features: None
Lot
- Size: 8,276 Square Feet
Details
- Parcel number: 010250077
- Zoning: R2
- Special conditions: Standard
Construction
Type & style
- Home type: SingleFamily
- Architectural style: Ranch
- Property subtype: Single Family Residence
Materials
- Wood Frame
- Foundation: Concrete Perimeter
- Roof: Asphalt,Shingle
Condition
- New construction: No
- Year built: 1956
Utilities & green energy
- Sewer: Public Sewer
- Water: Public
Community & HOA
HOA
- Has HOA: No
Location
- Region: Kamloops
Financial & listing details
- Price per square foot: C$286/sqft
- Annual tax amount: C$5,181
- Date on market: 8/28/2026
- Cumulative days on market: 126 days
- Ownership: Freehold,Fee Simple
Price history
Price history is unavailable.
Public tax history
Tax history is unavailable.
Climate risks
Neighborhood: City Centre
Nearby schools
GreatSchools rating
No schools nearby
We couldn't find any schools near this home.

Similar homes
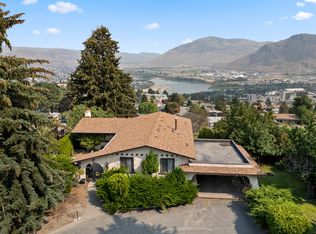
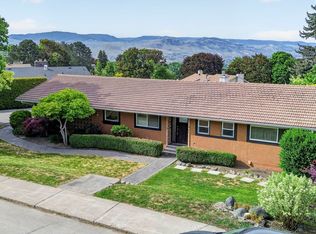
- C$860,0005 bd3 ba2.4k sqft296 Gibraltar Ct, Kamloops, BC V2C 1P2For Sale
 MLS ID #10397856, Brock Balson. Association of Interior REALTORS
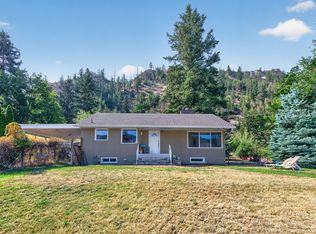
 - C$749,9005 bd3 ba2.3k sqft328 McGill Rd, Kamloops, BC V2C 1M1For Sale
 MLS ID #10397546, Daimion Applegath. Association of Interior REALTORS
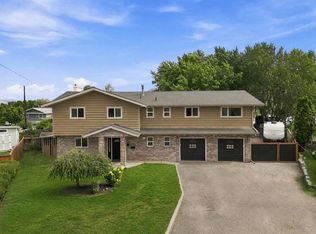
 - C$759,9003 bd2 ba2.2k sqft5855 Dallas Dr, Kamloops, BC V2C 4X3For Sale
 MLS ID #10398810, Jeremy Reid. Association of Interior REALTORS
 - C$849,9004 bd3 ba2.6k sqft364 Collingwood Dr, Kamloops, BC V2B 6B3For Sale
 MLS ID #10396031, Cameron McKeen. Association of Interior REALTORS
