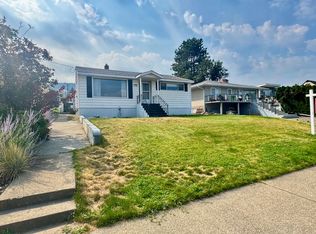
Beautifully maintained 2+2 bedroom 2 bathroom home centrally located in the heart of downtown Kamloops. The main floor features a bright and open living room & dining room with hardwood flooring, updated kitchen with granite counter tops & access to a covered deck, 2 bedrooms, and updated 3 piece bathroom. Full walk-out basement with a good sized recroom & fireplace, 2 bedrooms, large laundry-room with sink, and separate entry leading to a covered patio and backyard. Beautifully landscaped front and back yard with great alley access and parking. Steps away from South Kamloops Secondary School, Sagebrush Theatre, and in walking distance to all downtown amenities. Many updates throughout including roof, hot water tank, kitchen, upstairs bathroom, and more. This home is in immaculate condition and a must to view!
For sale
C$749,900
792 Munro St, Kamloops, BC V2C 3E8
4beds
1,992sqft
Single Family Residence
Built in 1952
6,098 Square Feet Lot
$-- Zestimate®
C$376/sqft
C$-- HOA
What's special
Hardwood flooringFull walk-out basementGood sized recroomLarge laundry-room with sink
- 46 days
- 30
- 0
Zillow last checked:
Listing updated:
Listed by:
Helen Ralph,
REMAX Kamloops,
Chris Ralph,
REMAX Kamloops
Source: Association of Interior REALTORS,MLS®#: 10398049Originating MLS®#: Association of Interior REALTORS
Facts & features
Interior
Bedrooms & bathrooms
- Bedrooms: 4
- Bathrooms: 2
- Full bathrooms: 2
Primary bedroom
- Level: Main
- Dimensions: 13.67x11.50
Bedroom
- Level: Main
- Dimensions: 10.67x10.00
Bedroom
- Level: Basement
- Dimensions: 12.00x14.00
Bedroom
- Level: Basement
- Dimensions: 8.25x11.50
Dining room
- Level: Main
- Dimensions: 9.08x10.17
Other
- Features: Three Piece Bathroom
- Level: Main
- Dimensions: 0 x 0
Other
- Features: Three Piece Bathroom
- Level: Basement
- Dimensions: 0 x 0
Kitchen
- Level: Main
- Dimensions: 11.00x12.00
Laundry
- Level: Basement
- Dimensions: 8.42x9.67
Living room
- Level: Main
- Dimensions: 13.00x16.58
Recreation
- Level: Basement
- Dimensions: 16.00x11.75
Heating
- Forced Air, Natural Gas
Cooling
- Central Air
Appliances
- Included: Dryer, Dishwasher, Range, Refrigerator, Washer
Features
- Basement: Full,Finished
- Number of fireplaces: 1
- Fireplace features: Gas
Interior area
- Total interior livable area: 1,992 sqft
- Finished area above ground: 996
- Finished area below ground: 996
Property
Parking
- Parking features: Open
- Has uncovered spaces: Yes
Features
- Levels: Two
- Stories: 2
- Pool features: None
Lot
- Size: 6,098 Square Feet
Details
- Parcel number: 010119647
- Zoning: R2
- Special conditions: Standard
Construction
Type & style
- Home type: SingleFamily
- Architectural style: Ranch
- Property subtype: Single Family Residence
Materials
- Stucco
- Roof: Asphalt,Shingle
Condition
- New construction: No
- Year built: 1952
Utilities & green energy
- Sewer: Public Sewer
- Water: Public
Community & HOA
HOA
- Has HOA: No
Location
- Region: Kamloops
Financial & listing details
- Price per square foot: C$376/sqft
- Annual tax amount: C$4,310
- Date on market: 8/18/2026
- Cumulative days on market: 47 days
- Ownership: Freehold,Fee Simple
Price history
Price history is unavailable.
Public tax history
Tax history is unavailable.
Climate risks
Neighborhood: City Centre
Nearby schools
GreatSchools rating
No schools nearby
We couldn't find any schools near this home.

Similar homes
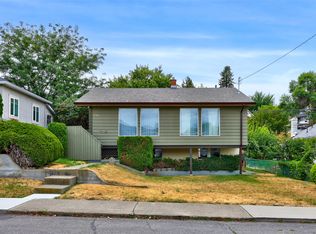
- C$749,9003 bd2 ba1.6k sqft690 Fraser St, Kamloops, BC V2C 3H2For Sale
 MLS ID #10401205, Tyrel L. Hough. Association of Interior REALTORS
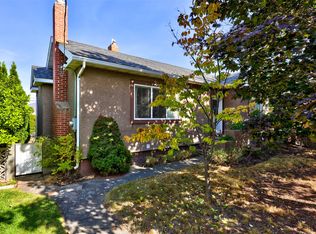
 - C$699,9004 bd2 ba2k sqft658 Dominion St, Kamloops, BC V2C 2X7For Sale
 MLS ID #10401513, Kyle Panasuk. Association of Interior REALTORS
 - C$829,0003 bd2 ba1.8k sqft1201 Pleasant St, Kamloops, BC V2C 3C2For Sale
 MLS ID #10400679, Christa Palasty. Association of Interior REALTORS
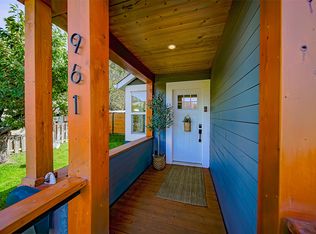
 - C$729,9004 bd2 ba1.3k sqft961 Columbia St, Kamloops, BC V2C 2V8For Sale
 MLS ID #10397572, Jenna Brown. Association of Interior REALTORS
