Wood doors and casingsExtra parkingUnderground sprinklers
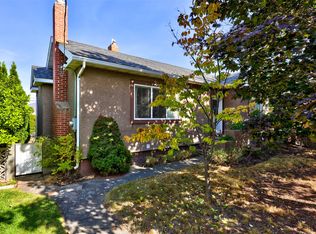
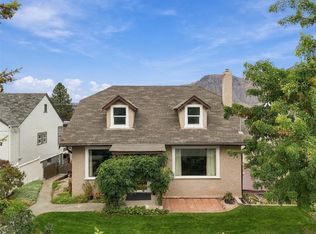
South Kamloops Oasis. Move in ready this charming downtown home has been meticulously renovated. This home has a full basement with its own outside access and 8' ceilings. The basement has 3 pc bath, 1 bdrm, separate laundry plus a good size rec room that may allow for a separate suite. Main floor has 9' ceilings, 3 pc bath, wood doors and casings, and a nice open concept in the kitchen and dining room. An old banister leads you up the stairs to another 4 bedrooms and a 4 pc bathroom featuring a cast claw foot tub. Outside is a 20x15 detached garage with 220 power 120 amp for the electric car and extra parking. Some of the most recent upgrades include under ground sprinklers, sewer line to lane, roof, siding, flooring, dry wall, most of the home is newly painted, electrical panel 200 amp, furnace (2019). Beautifully maintained back yard. Buyers should verify an measurements of importance to them.
40 days
|
21
|
3
|
Zillow last checked:
Listing updated:
Listed by:
Bertie Collins,
Royal LePage Westwin Realty
Source: Association of Interior REALTORS,MLS®#: 10390130Originating MLS®#: Association of Interior REALTORS
Parking features: Additional Parking, Detached, Garage, Heated Garage, Open, Rear/Side/Off Street, On Street, Workshop in Garage
Garage spaces: 1
Has uncovered spaces: Yes
Features
Levels: Three Or More
Stories: 3
Pool features: None
Lot
Size: 4,791 Square Feet
Details
Parcel number: 012111490
Zoning: R-2
Zoning description: Residential
Special conditions: Standard
Construction
Type & style
Home type: SingleFamily
Architectural style: Two Story
Property subtype: Single Family Residence
Materials
Roof: Asphalt,Shingle
Condition
New construction: No
Year built: 1912
Utilities & green energy
Sewer: Public Sewer
Community & HOA
HOA
Has HOA: No
Location
Region: Kamloops
Financial & listing details
Price per square foot: C$290/sqft
Annual tax amount: C$3,048
Date on market: 6/8/2026
Cumulative days on market: 41 days
Listing terms: Cash
Ownership: Freehold,Fee Simple
Bertie Collins
Bertie Collins
By pressing Contact Agent, you agree that the real estate professional identified above may call/text you about your search, which may involve use of automated means and pre-recorded/artificial voices. You don't need to consent as a condition of buying any property, goods, or services. Message/data rates may apply. You also agree to our Terms of Use. Zillow does not endorse any real estate professionals. We may share information about your recent and future site activity with your agent to help them understand what you're looking for in a home.