
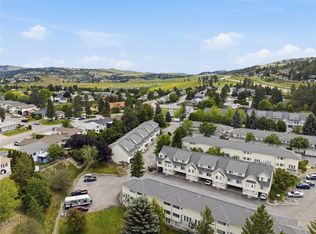
Welcome home to upper Sahali, where this beautifully laid out property offers the space, flexibility and location that growing families and savvy investors alike have been searching for. Upstairs, you will find 3 comfortable bedrooms and 2 full bathrooms, a bright and functional layout ready for everyday family life. Downstairs, a self contained 2 bedroom suite adds incredible versatility, whether you are welcoming extended family into a true multi generational home or letting a mortgage helper do the heavy lifting on your monthly payment. Step outside to a newer multi tiered deck overlooking private backyard, a space built for long summer evenings, backyard barbecues and the kind of memories that get made when family, friends, kids and pets all have room to roam and play. The location seals the deal. Tucked into central upper Sahali, you are just a short stroll from Albert McGowan Park, its popular waterpark and Albert McGowan Elementary, with everything this established, family friendly neighbourhood has to offer right outside your door. This is more than a house. It is a home that grows with you, whether you are raising a family, welcoming generations under one roof, or building your investment portfolio. Opportunities like this in the heart of Sahali do not come along often.Quick possession available for main floor. Located on major bus route, near TRU and major shopping and restaurants. Note: no garage, room is being used for the suite.
For sale
C$749,900
749 Robson Dr, Kamloops, BC V2E 2G7
5beds
2,522sqft
Single Family Residence
Built in 1988
5,662 Square Feet Lot
$-- Zestimate®
C$297/sqft
C$-- HOA
What's special
Bright and functional layoutNewer multi tiered deckOverlooking private backyard
- 1 day
- 4
- 0
Zillow last checked:
Listing updated:
Listed by:
Scott Mcdowell,
Royal LePage Westwin Realty
Source: Association of Interior REALTORS,MLS®#: 10401588Originating MLS®#: Association of Interior REALTORS
Facts & features
Interior
Bedrooms & bathrooms
- Bedrooms: 5
- Bathrooms: 3
- Full bathrooms: 3
Primary bedroom
- Description: Primary Bedroom
- Level: Main
- Dimensions: 13.75x11.33
Bedroom
- Description: Bedroom
- Features: Additional Living Quarters
- Level: Basement
- Dimensions: 9.58x9.75
Bedroom
- Description: Bedroom
- Level: Main
- Dimensions: 9.83x8.25
Bedroom
- Description: Bedroom
- Features: Additional Living Quarters
- Level: Basement
- Dimensions: 12.00x9.83
Bedroom
- Description: Bedroom
- Level: Main
- Dimensions: 11.25x10.42
Other
- Description: Ensuite - Three Quarter
- Features: Three Piece Bathroom
- Level: Main
- Dimensions: 0 x 0
Dining room
- Description: Dining Room
- Level: Basement
- Dimensions: 12.67x8.17
Dining room
- Description: Dining Room
- Level: Main
- Dimensions: 10.67x9.25
Other
- Description: Bathroom - Full
- Features: Four Piece Bathroom, Additional Living Quarters
- Level: Basement
- Dimensions: 0 x 0
Other
- Description: Bathroom - Full
- Features: Four Piece Bathroom
- Level: Main
- Dimensions: 0 x 0
Kitchen
- Description: Kitchen
- Features: Additional Living Quarters
- Level: Basement
- Dimensions: 9.67x9.67
Kitchen
- Description: Kitchen
- Level: Main
- Dimensions: 15.58x10.25
Laundry
- Description: Laundry
- Level: Basement
- Dimensions: 6.92x7.00
Laundry
- Description: Suite Laudry
- Level: Basement
- Dimensions: 8.00x9.67
Living room
- Description: Living Room
- Level: Main
- Dimensions: 16.17x12.75
Living room
- Description: Living Room
- Features: Additional Living Quarters
- Level: Basement
- Dimensions: 13.08x11.92
Heating
- Forced Air, Natural Gas
Cooling
- Central Air
Appliances
- Included: Dryer, Dishwasher, Microwave, Range, Refrigerator, Washer
Features
- Flooring: Mixed
- Windows: Window Treatments
- Basement: None
- Number of fireplaces: 1
- Fireplace features: Electric
Interior area
- Total interior livable area: 2,522 sqft
- Finished area above ground: 1,206
- Finished area below ground: 1,316
Property
Parking
- Parking features: Additional Parking, Open, RV Access/Parking
- Has uncovered spaces: Yes
Features
- Levels: Two,Multi/Split
- Stories: 2
- Pool features: None
- Waterfront features: None
Lot
- Size: 5,662 Square Feet
- Features: Central Business District, Easy Access, Level, Near Park
Details
- Additional structures: Shed(s)
- Parcel number: 003480089
- Zoning: R2
- Special conditions: Standard
Construction
Type & style
- Home type: SingleFamily
- Property subtype: Single Family Residence
Materials
- Vinyl Siding, Wood Frame
- Foundation: Concrete Perimeter
- Roof: Asphalt,Shingle
Condition
- New construction: No
- Year built: 1988
Utilities & green energy
- Sewer: Public Sewer
- Water: Public
Community & HOA
Community
- Features: Park, Recreation Area, Shopping
HOA
- Has HOA: No
Location
- Region: Kamloops
Financial & listing details
- Price per square foot: C$297/sqft
- Annual tax amount: C$4,749
- Date on market: 9/23/2026
- Ownership: Freehold,Fee Simple
Price history
Price history is unavailable.
Public tax history
Tax history is unavailable.
Climate risks
Neighborhood: Upper Sahali
Nearby schools
GreatSchools rating
No schools nearby
We couldn't find any schools near this home.


Similar homes
- C$874,9005 bd3 ba2.8k sqft368 Tuxford Dr, Kamloops, BC V2E 2M7For Sale
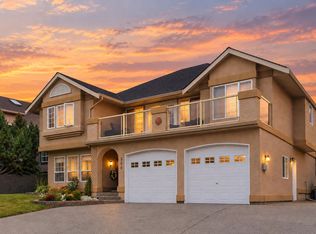 MLS ID #10400955, Kevin Wood. Association of Interior REALTORS
 - C$750,0004 bd3 ba2.3k sqft2277 Turnberry Pl, Kamloops, BC V1S 1S8For Sale
 MLS ID #10400367, Trent Thompson. Association of Interior REALTORS
 - C$959,0004 bd4 ba3.7k sqft2019 Steeple Ct, Kamloops, BC V2E 2M2For Sale
 MLS ID #10399548, Linda Turner. Association of Interior REALTORS
 - C$749,9003 bd1 ba1.9k sqft690 Fraser St, Kamloops, BC V2C 3H2For Sale
 MLS ID #10401205, Tyrel L. Hough. Association of Interior REALTORS
