Enjoy mountain, river and city views from this exceptionally well kept Aberdeen home. Located within walking distance of Aberdeen Elementary and Montessori preschool and close to transit, this is a great location with plenty of convenience.
On the main floor, you'll find a bright and spacious living room, kitchen and dining area, with large windows and access to the balcony where you can take in the views. The primary bedroom features a large closet and 3pc ensuite, while the second bedroom and full 4pc bathroom complete this level.
The ground floor offers a welcoming entryway, 2 good sized bedrooms with creative ceiling detail, a 4pc bathroom, dedicated laundry room, utility room and generous storage, along with direct access to the double garage.
Outside, the landscaped yard features a freestanding deck with pergola, plus a storage shed. The double garage and additional parking provide plenty of room for vehicles and extra storage.
Flooring, paint and fixtures have been updated throughout, keeping the home fresh and modern without the need for major renovations. You'll also appreciate the added convenience of a Nest thermostat, smart switches and a video doorbell.
Immaculately maintained and showing exceptionally well, this is a home you'll appreciate from the moment you walk through the door.
For sale
Street View
C$849,900
961 Greystone Cres, Kamloops, BC V1S 1K7
4beds
2,338sqft
Single Family Residence
Built in 1990
9,147 Square Feet Lot
$-- Zestimate®
C$364/sqft
C$-- HOA
What's special
Large windowsAccess to the balconyDedicated laundry roomGenerous storageLandscaped yardFreestanding deck with pergolaStorage shed
- 17 hours |
- 0 |
- 0 |
Zillow last checked:
Listing updated:
Listed by:
Shauna Bymoen,
Century 21 Assurance Realty Ltd
Source: Association of Interior REALTORS,MLS®#: 10397651Originating MLS®#: Association of Interior REALTORS
Facts & features
Interior
Bedrooms & bathrooms
- Bedrooms: 4
- Bathrooms: 3
- Full bathrooms: 3
Heating
- Forced Air
Cooling
- Central Air
Appliances
- Included: Dryer, Oven, Range, Refrigerator, Washer
Features
- High Ceilings, Kitchen Island
- Flooring: Mixed
- Basement: Full
- Has fireplace: No
Interior area
- Total interior livable area: 2,338 sqft
- Finished area above ground: 1,337
- Finished area below ground: 1,001
Property
Parking
- Total spaces: 2
- Parking features: Attached, Garage, Open, Oversized
- Attached garage spaces: 2
- Has uncovered spaces: Yes
Features
- Levels: Two
- Stories: 2
- Patio & porch: Deck, Balcony
- Exterior features: Balcony, Storage
- Pool features: None
- Has view: Yes
- View description: City, Mountain(s), River, Valley
- Has water view: Yes
- Water view: River
Lot
- Size: 9,147 Square Feet
- Features: City Lot, Easy Access, Landscaped, Sloped
Details
- Parcel number: 003591425
- Zoning: R2
- Zoning description: Residential
- Special conditions: Standard
Construction
Type & style
- Home type: SingleFamily
- Architectural style: Other
- Property subtype: Single Family Residence
Materials
- Stucco, Wood Frame
- Foundation: Concrete Perimeter
- Roof: Asphalt,Shingle
Condition
- New construction: No
- Year built: 1990
Utilities & green energy
- Sewer: Public Sewer
- Water: Public
Community & HOA
Community
- Features: Near Schools, Recreation Area, Shopping
HOA
- Has HOA: No
Location
- Region: Kamloops
Financial & listing details
- Price per square foot: C$364/sqft
- Annual tax amount: C$5,743
- Date on market: 8/17/2026
- Ownership: Freehold,Fee Simple
Price history
Price history is unavailable.
Public tax history
Tax history is unavailable.
Climate risks
Neighborhood: Aberdeen
Nearby schools
GreatSchools rating
No schools nearby
We couldn't find any schools near this home.
- C$759,0003 bd3 ba2k sqft913 Greystone Cres, Kamloops, BC V1S1K7For Sale
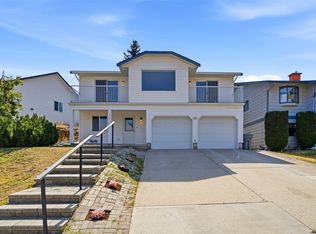
- C$749,9003 bd3 ba2.1k sqft2094 Van Horne Dr, Kamloops, BC V1S1G2For Sale

- C$699,9003 bd3 ba1.6k sqft2171 Van Horne Dr #12, Kamloops, BC V1S0E2For Sale

- C$--4 bd3 ba2.4k sqft2164 Van Horne Dr #1A, Kamloops, BC V1S1L7Off Market
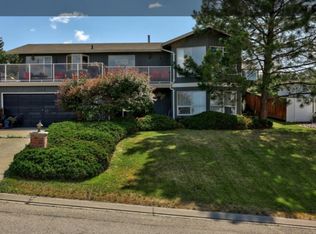
- C$789,9003 bd3 ba1.9k sqft862 Greybriar Ct, Kamloops, BC V1S1K5For Sale
- C$749,9004 bd3 ba2.7k sqft2080 Pacific Way #33, Kamloops, BC V1S1V3For Sale
- C$879,0005 bd3 ba2.3k sqft975 Huntleigh Cres, Kamloops, BC V1S1G9For Sale
- C$963,1003 bd3 ba2.8k sqft1167 Burgess Way, Kamloops, BC V1S1S9For Sale
Similar homes
- C$789,9003 bd3 ba1.9k sqft862 Greybriar Ct, Kamloops, BC V1S 1K5For SaleMLS ID #10396561, Kevin Bamsey. Association of Interior REALTORS
- C$879,0005 bd3 ba2.3k sqft975 Huntleigh Cres, Kamloops, BC V1S 1G9For Sale
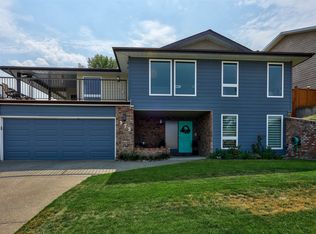 MLS ID #10397337, Kevin Carswell. Association of Interior REALTORS
 - C$759,0003 bd3 ba2k sqft913 Greystone Cres, Kamloops, BC V1S 1K7For SaleMLS ID #10396639, Christa Palasty. Association of Interior REALTORS
- C$764,9005 bd3 ba2.2k sqft1250 Aberdeen Dr Unit 18, Kamloops, BC V1S 0C1For SaleMLS ID #10393020, Kevin Bamsey. Association of Interior REALTORS
- C$1,024,9004 bd4 ba2.8k sqft2076 Muirfield Rd, Kamloops, BC V1S 1S6For SaleMLS ID #10397101, Kevin Bamsey. Association of Interior REALTORS
- C$749,9003 bd3 ba2.4k sqft1575 Springhill Dr #5, Kamloops, BC V2E 2N9For SaleMLS ID #10385503, Sureena Gill. Association of Interior REALTORS
- C$824,9003 bd3 ba2k sqft455 Laurier Dr, Kamloops, BC V1S 1C2For SaleMLS ID #10396923, Jarod Johannesson. Association of Interior REALTORS
- C$799,9005 bd4 ba3.1k sqft2269 Balfour Ct, Kamloops, BC V1S 1H5For SaleMLS ID #10396840, Jenna Brown. Association of Interior REALTORS
- C$839,9006 bd4 ba2.2k sqft787 Bramble Ct, Kamloops, BC V1S 1Z5For SaleMLS ID #10396794, Loni Hamer-Jackson. Association of Interior REALTORS
- C$749,9003 bd3 ba2.1k sqft2094 Van Horne Dr, Kamloops, BC V1S 1G2For SaleMLS ID #10394994, Nolan Pastoor. Association of Interior REALTORS
- C$849,9004 bd3 ba2.6k sqft210 Robson Dr, Kamloops, BC V2E 1W1For SaleMLS ID #10395372, Linda Turner. Association of Interior REALTORS
- C$724,9005 bd3 ba2.1k sqft311 Gleneagles Dr, Kamloops, BC V2E 1Z5For SaleMLS ID #10386768, Jennifer McQueen. Association of Interior REALTORS
- C$963,1003 bd3 ba2.8k sqft1167 Burgess Way, Kamloops, BC V1S 1S9For SaleMLS ID #10393606, David Lawrence. Association of Interior REALTORS
- C$749,9004 bd3 ba2.7k sqft2080 Pacific Way #33, Kamloops, BC V1S 1V3For SaleMLS ID #10389607, Sherry Kosovic. Association of Interior REALTORS
- C$599,9004 bd2 ba1.2k sqft1189 Howe Rd, Kamloops, BC V1S 1M4For SaleMLS ID #10396782, Kevin Bamsey. Association of Interior REALTORS
- C$849,9903 bd3 ba2.4k sqft413 Robson Dr, Kamloops, BC V2E 1W2For SaleMLS ID #10395516, Taj Sandur. Association of Interior REALTORS
- C$799,9003 bd3 ba2.3k sqft2299 Ainslie Pl, Kamloops, BC V1S 1H3For SaleMLS ID #10395241, Linda Turner. Association of Interior REALTORS
- C$949,0005 bd4 ba2.8k sqft1864 Foxtail Dr, Kamloops, BC V1S 0A4For SaleMLS ID #10397164, Sureena Gill. Association of Interior REALTORS
- C$649,9003 bd2 ba1.3k sqft1979 Harrison Way, Kamloops, BC V1S 1M8For SaleMLS ID #10396463, Jennifer McQueen. Association of Interior REALTORS
- C$949,9003 bd3 ba2.7k sqft2298 Balfour Ct, Kamloops, BC V1S 1H5For SaleMLS ID #10388785, Jennifer Huseby. Association of Interior REALTORS
